
Restaurant walk-in coolers and freezers
What restaurants actually order from us, how to size a box for your menu and deliveries, and how to lay it out so the kitchen works around it.
Most restaurants buy a walk-in cooler held at 35°F, and the sizes we quote most often for restaurants are 8x10, 6x8, 8x12, 6x6 and 8x8. About 1 in 4 restaurant quotes is a cooler and freezer combination, and about 1 in 4 restaurant boxes goes outdoors.
35°F gives you a 6 degree buffer under the FDA line of 41°F for refrigerated food, so door openings during a rush do not push product out of range. Every box is built to your dimensions from 4 inch NSF Listed panels, shown on a dimensioned approval drawing you sign before anything is cut, and shipped with free shipping.
What restaurants actually order
We have written more than 23,000 quotes since 2012, and restaurant kitchens are one of the clearest patterns in them.
More than 220 of our quotes name a restaurant outright. Count grills, cafes, pizzerias, BBQ, caterers and kitchens, and the number is about 500. That is enough to show what a working kitchen tends to need before you measure anything.
| Nominal size | Interior floor (approx.) | Shelving (approx. linear ft) | Standard cooler package |
|---|---|---|---|
| 6x6 | 27 sq ft | 9 | 1/2 HP |
| 6x8 | 37 sq ft | 11 | 3/4 HP |
| 8x8 | 51 sq ft | 18 | 3/4 HP |
| 8x10 | 66 sq ft | 22 | 1 HP |
| 10x10 | 84 sq ft | 24 | 1 HP |
Planning numbers, not guarantees. Assumes a standard 7 ft 6 in box without a floor, interior about 10 inches under nominal each way, 18 inch deep shelving on the back wall and one or both side walls, and an aisle of at least 30 inches. Horsepower is for our standard indoor cooler packages; your system is sized from the heat load. Sizes like 8x12 and 8x14 are custom and are worked out on your drawing.
Standard sizes are nominal: a standard 8x8 is quoted as 7'10" (8'0" nominal). Change the width, length or height and the box becomes custom. The six standard packages are on our walk-in coolers page.
How to size a restaurant walk-in
- Start from deliveries. A kitchen that gets produce and protein three times a week needs less box than one that takes a single large truck. Look at your biggest delivery and how many days it has to last.
- Size for the peak week. Holiday weekends, catering orders and event days set the size, not an average Tuesday. If the box overflows on your busiest week, product ends up stacked on the floor.
- Separate prep from storage. Batched sauces, portioned proteins and cut vegetables in hotel pans use shelf space differently than sealed cases. A scratch menu needs more shelving than one built on finished product.
- Plan shelving before footprint. Lay out 18 inch shelving on the walls and keep a 30 inch aisle. Linear feet of shelving, not floor area, tells you whether a size works.
- Measure the route. Panels arrive flat and go together in place, but they still pass through your narrowest doorway, tightest hallway turn and under your lowest ceiling obstruction.
The full method is in our walk-in cooler size guide. If you are torn between two sizes, list both in the notes on the quote form and we will quote both, usually the same day.
Cooler, freezer or combination
Most restaurants hold product at two temperatures: 35°F for produce, dairy and fresh protein, and 0°F to -10°F for frozen stock. You can buy two separate boxes or one combination box with a partition wall between them.
Every freezer includes an insulated floor, because a sub-freezing box over bare concrete freezes the moisture in the slab and the frost heave cracks it. A cooler floor is optional; our floor or no floor guide explains when you need one. See the combination cooler freezer and walk-in freezer pages for specs.
Inside the kitchen or out back
A box inside the kitchen is convenient, but it sits next to the hottest room in the building. The line, fryers and dish area raise the room temperature, and the refrigeration has to reject the heat it pulls out of the box somewhere.
With a remote indoor condensing unit or a self-contained system, that heat goes back into the space where the unit sits. A remote outdoor condensing unit on a pad or the roof sends it outside, which helps both the walk-in and the kitchen. Browse every system with BTU ratings and electrical in our refrigeration systems gallery.
Outdoor boxes get a rain roof and must meet your local wind uplift code. Where required, that means a wall 9 inches higher than the walk-in or a roof wire strap system (not supplied), and in Florida you may need an engineer to calculate compliance. The trade-offs are laid out in our indoor vs outdoor guide.
What the box does for your inspection
Your local health department runs the inspection, and the outcome depends on your inspector and your local code, not on us. What the box can do is give you surfaces and equipment that make that checklist easier to meet.
- NSF Listed panels. Tongue-and-groove panels with no wood perimeter, so nothing organic at the edge absorbs water or rots.
- NSF Listed floor. Smooth aluminum interior with a cove where wall meets floor, so the corner can be mopped clean.
- Cleanable skins. Stucco-embossed Acrylume standard, with stainless steel available.
- Visible temperature. A digital thermometer comes with the door, and the 35°F setpoint keeps you under 41°F.
- A door that seals. Perimeter magnetic gasket, self-closing hinges and an automatic door closer.
- Inside safety release. Nobody gets locked in, even with the key lock engaged.
If your jurisdiction does plan review, take the signed approval drawing to the reviewer before you order.
Layout tips for a busy kitchen
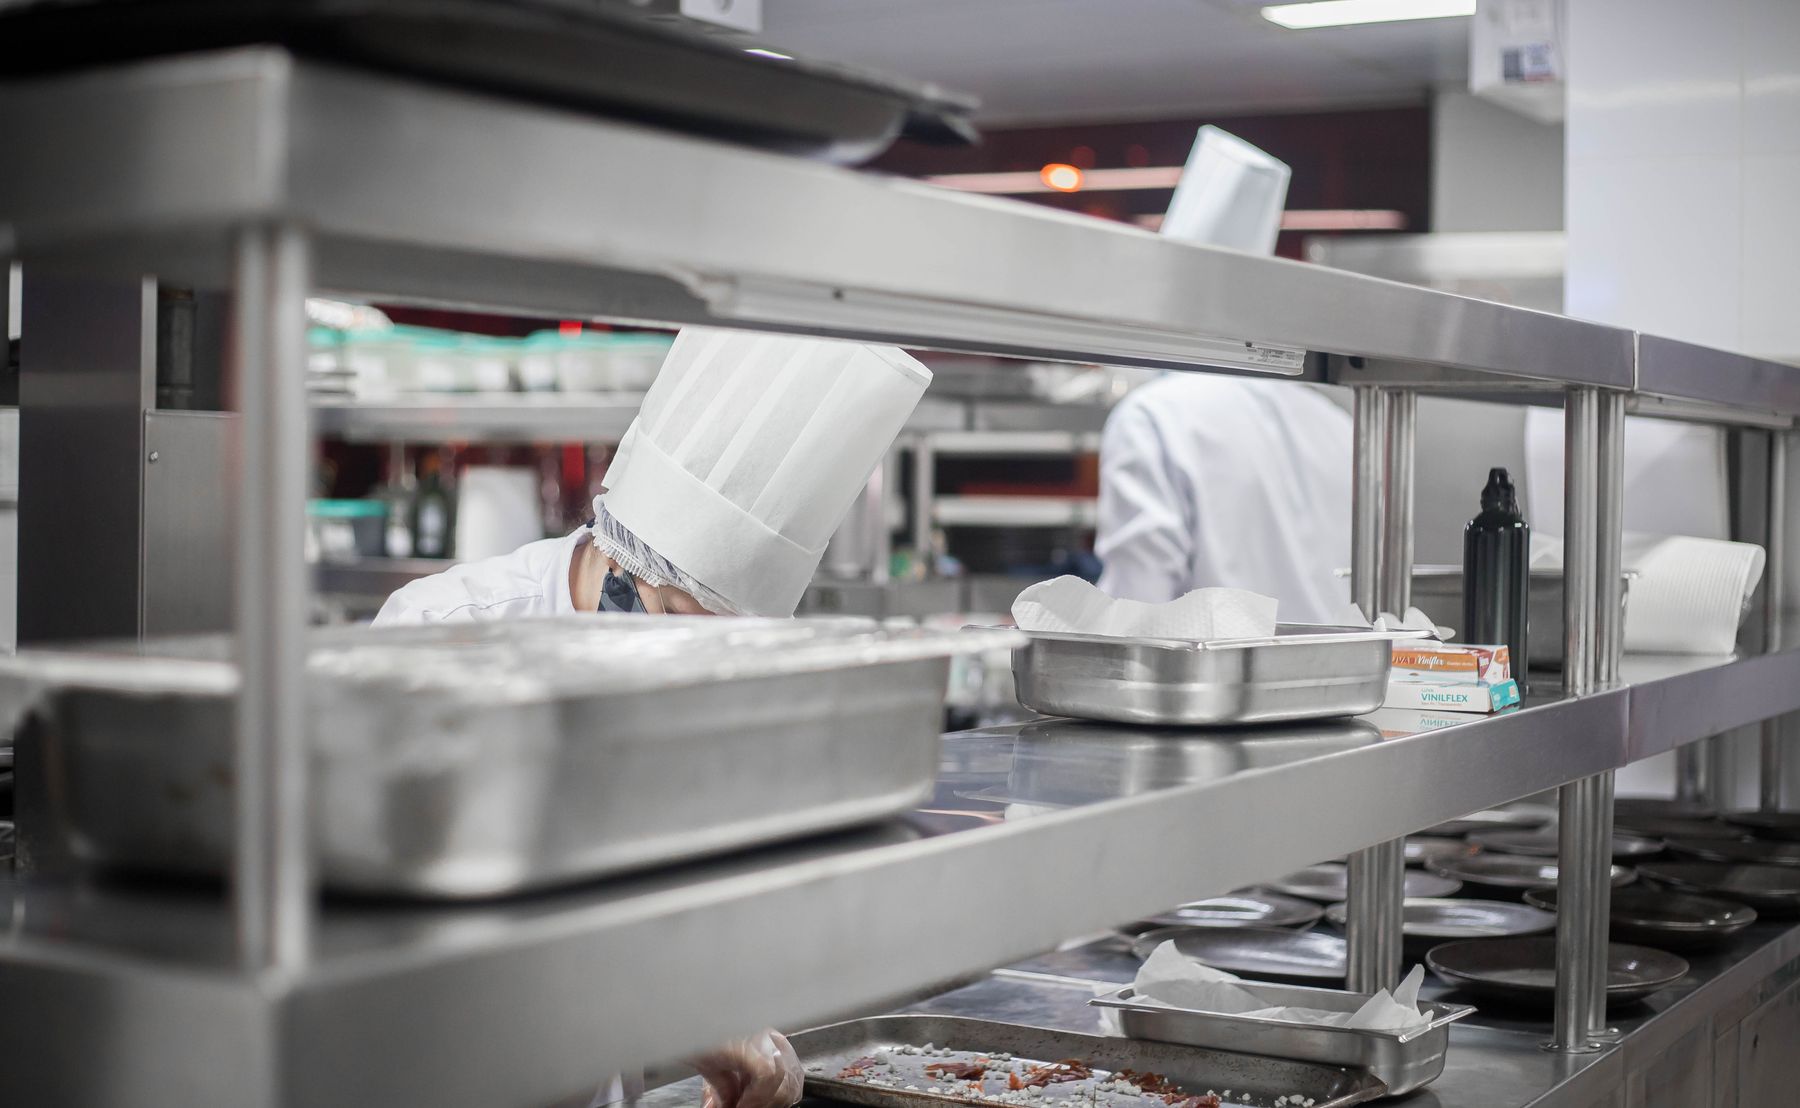
- Door near receiving. Deliveries should go from the back door into the box without crossing the line.
- Swing out of traffic. Choose the hinge side so the open door does not block a walkway. It is shown on your drawing.
- Raw below ready. Keep raw protein on lower shelves, under ready-to-eat food, and give each its own section.
- Wide door for carts or pallets. A 34 inch door will not pass a 48 x 40 inch pallet. Use a 48 or 60 inch door, or a sliding door.
- Headroom. A 7 ft 6 in box is about 86 inches tall inside without a floor and about 82 inches with one, and the evaporator takes some of that.
Ghost kitchens and commissaries
A ghost kitchen or commissary runs several menus out of one kitchen, so size the box for the combined peak, and plan a wide or sliding door and a pallet aisle if deliveries arrive on pallets. See real layouts in our approval drawings gallery.
Getting your restaurant quote
Send us the space dimensions, inside or outside, cooler, freezer or both, and where the door should go. Photos of the space help: text them to 954-237-6753. Our cost guide explains which choices add cost before you ask.
A standard box typically goes together in a day with two people and an Allen wrench; refrigeration and electrical are separate licensed trades. The steps are in our installation guide. We include free shipping on every walk-in we quote; delivery is to a commercial address, and a lift gate is not included unless your quote says so. More on how delivery works.
Ready? Request your free same-day quote.
Frequently asked
What size walk-in does a small restaurant need?
Small restaurants most often land on 6x8, 8x8 or 8x10 in our quotes, with 6x6 for very tight kitchens. The right answer comes from your peak week, how often you get deliveries and how much prep you store, not from seat count.
Work out the shelving you need first, then pick the footprint that fits it. Our size guide walks through it.
Should I buy a separate cooler and freezer, or a combination?
If both fit side by side, a combination uses one footprint and shares a wall, and about 1 in 4 restaurant quotes we write are combinations. Separate boxes make sense when the spaces are apart or one goes outside. Each side always gets its own refrigeration.
Can a restaurant walk-in go outside?
Yes. About 1 in 4 restaurant boxes we quote is outdoors. It gets a rain roof and must be installed to your local wind uplift code, which can mean a taller wall or a roof strap system that you supply.
What temperature should a restaurant walk-in be?
Our coolers are set up to hold 35°F. The FDA line for refrigerated food is 41°F or lower, so 35°F leaves a 6 degree buffer for busy door traffic. Freezers run 0°F to -10°F.
Will the walk-in pass health inspection?
We cannot promise an inspection result, because your local inspector applies your local code. The panels and floor are NSF Listed, the surfaces are cleanable, and the door comes with a thermometer, a sealing gasket and an inside safety release. Ask your health department what they require before ordering.
Who installs it?
A standard box typically goes together in a day with two people and an Allen wrench. A self-contained unit is close to plug-and-play, while a remote split needs a refrigeration contractor to run, evacuate and charge the line set, and an electrician for power. Installation is not included unless your quote says so.
Also worth a look
Combination Cooler & Freezer
A cooler and a freezer sharing an insulated wall, built as one unit.
Read moreWhat size do I need?
A sizing method, the real interior dimensions of our standard boxes, rough capacity estimates and the sizes buyers actually choose, from more than 23,000 quotes since 2012.
Read moreIndoor vs outdoor
A walk-in cooler or freezer can go inside your building or outside on a pad.
Read moreGet your restaurant walk-in quoted today
Send your dimensions and a few photos of the space. You get a real number back, usually the same day, with free shipping included and a dimensioned drawing to approve before anything is built.