
Walk-in cooler and freezer sliding doors
Manual horizontal sliding doors for walk-in coolers and freezers, for openings where a swing door has no room or where carts, racks and pallets need a wide, clear way in. Standard sizes from 4′ × 7′ to 10′ × 10′, or made to the opening you have.
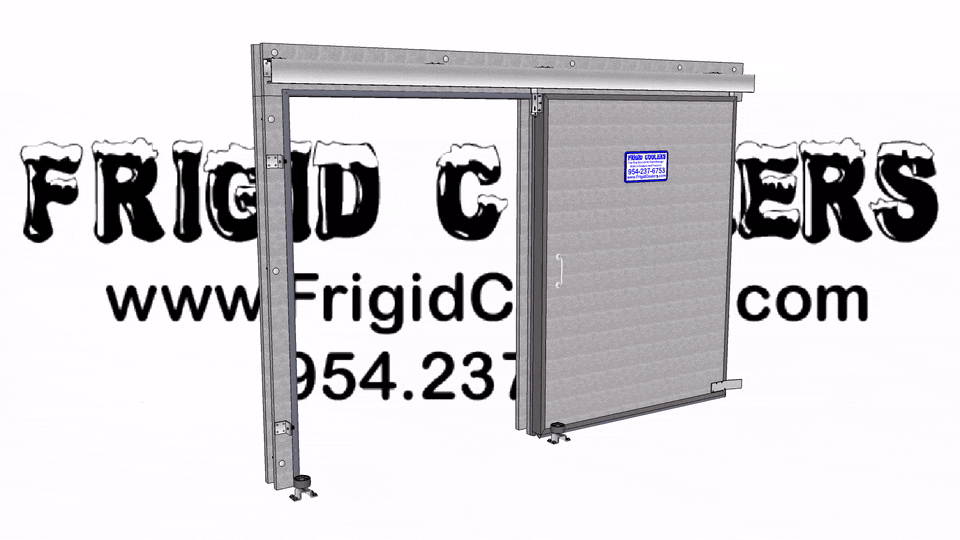
A walk-in sliding door is an insulated door leaf that hangs from roller hangers on an overhead rail and slides along the outside wall to open. On the closing side a heavy-duty floor roller and wedge pull the door tight against its gaskets, so it seals like a swing door without needing room to swing.
Tell us cooler or freezer, the opening (width and height), which way it slides, and the walk-in height. Standard sizes run from 4′ × 7′ to 10′ × 10′, and any size in between can be made to order.
Sliding door sizes
These are the sizes we quote most. A door of any other size, for example 4′6″ × 7′6″, is made to the opening; the track and hardware are sized from the opening, not picked from a list.
| Opening | Cooler | Freezer |
|---|---|---|
| 4′ × 7′ | Yes | Yes |
| 4′ × 8′ | Yes | Yes |
| 5′ × 7′ | Yes | Yes |
| 5′ × 8′ | Yes | Yes |
| 6′ × 8′ | Yes | Yes |
| 7′ × 10′ | Yes | Made to order |
| 8′ × 8′ | Yes | Yes |
| 8′ × 10′ | Yes | Yes |
| 10′ × 8′ | Yes | Yes |
| 10′ × 10′ | Yes | Yes |
| Any other size | Made to order | Made to order |
The door leaf overlaps the opening by 2″ on each side and across the top, so the leaf is 4″ wider and ¾″ taller than the opening.
How much wall and height it needs
A sliding door needs clear wall beside the opening to slide into, and enough height above the opening for its frame and rail. Both are checked on your approval drawing before anything is ordered.
- Wall to slide into: the rail runs the opening plus the full parked door, so plan clear wall on the open side at least as wide as the door itself. For a 5′ × 8′ opening the rail is 141″ (11′9″) long.
- Height: the door, its 12″ frame, 1″ of clearance and the ceiling panel all have to fit. An 8′ tall sliding door on 4″ panels needs a walk-in about 9′5″ tall; a shorter box takes a shorter door.
- Nothing in the way: no light switch, conduit, shelving or glass door on the wall the door slides along.
What a sliding door is made of
- Door leaf: 4″ insulation, R-29.2 cooler / R-34 freezer, skinned inside and out in the same metal as your walk-in panels, with a metal edge cap all the way around fastened with screws.
- Frame: header and jambs clad in the same metal as the panels, with gaskets on the jambs, across the top and at the floor.
- Overhead rail: bolted to mounting brackets on the header, with adjustable roller hangers and anti-lift guards so the door cannot jump the track.
- Heavy-duty floor roller: on the closing side, with a wedge that pulls the door against its gaskets as it closes.
- Handles and stops: an outside pull handle, a recessed inside pull handle, and door stops at both ends of the travel.
- Options: white stucco-embossed galvanized or 304 stainless steel in place of Acrylume, and aluminum diamond-tread kick plates inside and out.
- Freezer doors and frames are equipped with a perimeter heater wire connected to a 2″ × 4″ electrical junction box (115 V).
When a sliding door is the right call
- No room to swing: a narrow aisle, a door that would hit shelving inside, or a walk-in set tight against other equipment.
- Wide traffic: carts, racks, pallet jacks and forklifts that need more than a 34″ or 48″ swing door.
- Busy doorways: a door that stays where you leave it, open or closed, instead of swinging into people.
Sliding Doors FAQ
What sizes do walk-in sliding doors come in?
Standard openings run from 4′ × 7′ to 10′ × 10′: 4×7, 4×8, 5×7, 5×8, 6×8, 7×10, 8×8, 8×10, 10×8 and 10×10 ft. Any other size is made to the opening, and the rail and hardware are sized from it.
How much wall space does a sliding door need?
The door slides along the wall, so you need clear wall on the open side at least as wide as the door. The rail covers the opening plus the parked door: for a 5′ × 8′ opening it is 141″ long. We check the wall on your drawing before ordering.
How tall does the walk-in need to be for a sliding door?
Tall enough for the door, its 12″ frame, 1″ of clearance and the ceiling panel. An 8′ tall door on 4″ panels needs a walk-in about 9′5″ tall. If your box is shorter, a shorter door fits.
Does a sliding door seal as well as a swing door?
Yes. Gaskets run down both jambs, across the top and at the floor, and a heavy-duty floor roller with a wedge on the closing side pulls the door tight against them as it closes.
Are freezer sliding doors heated?
Yes. Freezer doors and frames are equipped with a perimeter heater wire connected to a 2″ × 4″ electrical junction box (115 V), so the frame does not ice up and freeze the door shut. Cooler doors do not need it.
Can you make a sliding door in a custom size?
Yes. If your opening is 4′6″ wide or 7′6″ high, the door is made that size. Give us the opening width and height and tell us cooler or freezer.
Manual or electric?
Manual is standard. Electric operation is also available.
Also worth a look
Replacement Doors
Small and large plug doors plus manual or electric sliding doors, matched to your opening.
See replacement doorsWalk-In Coolers
Held at 35°F. Six standard packages with refrigeration included, or built to your dimensions.
See walk-in coolersWalk-In Freezers
0°F to -10°F. Insulated floor, door heater and electric-defrost refrigeration included in every package.
See walk-in freezersTell us the opening. We size the door.
Cooler or freezer, opening width and height, which way it slides and the walk-in height. You get a matched sliding door quoted against your opening.