
Convenience store walk-in cooler planning
How to plan the cold side of a convenience store, gas station, truck stop or package store. The sizes and door counts come from our own quotes.
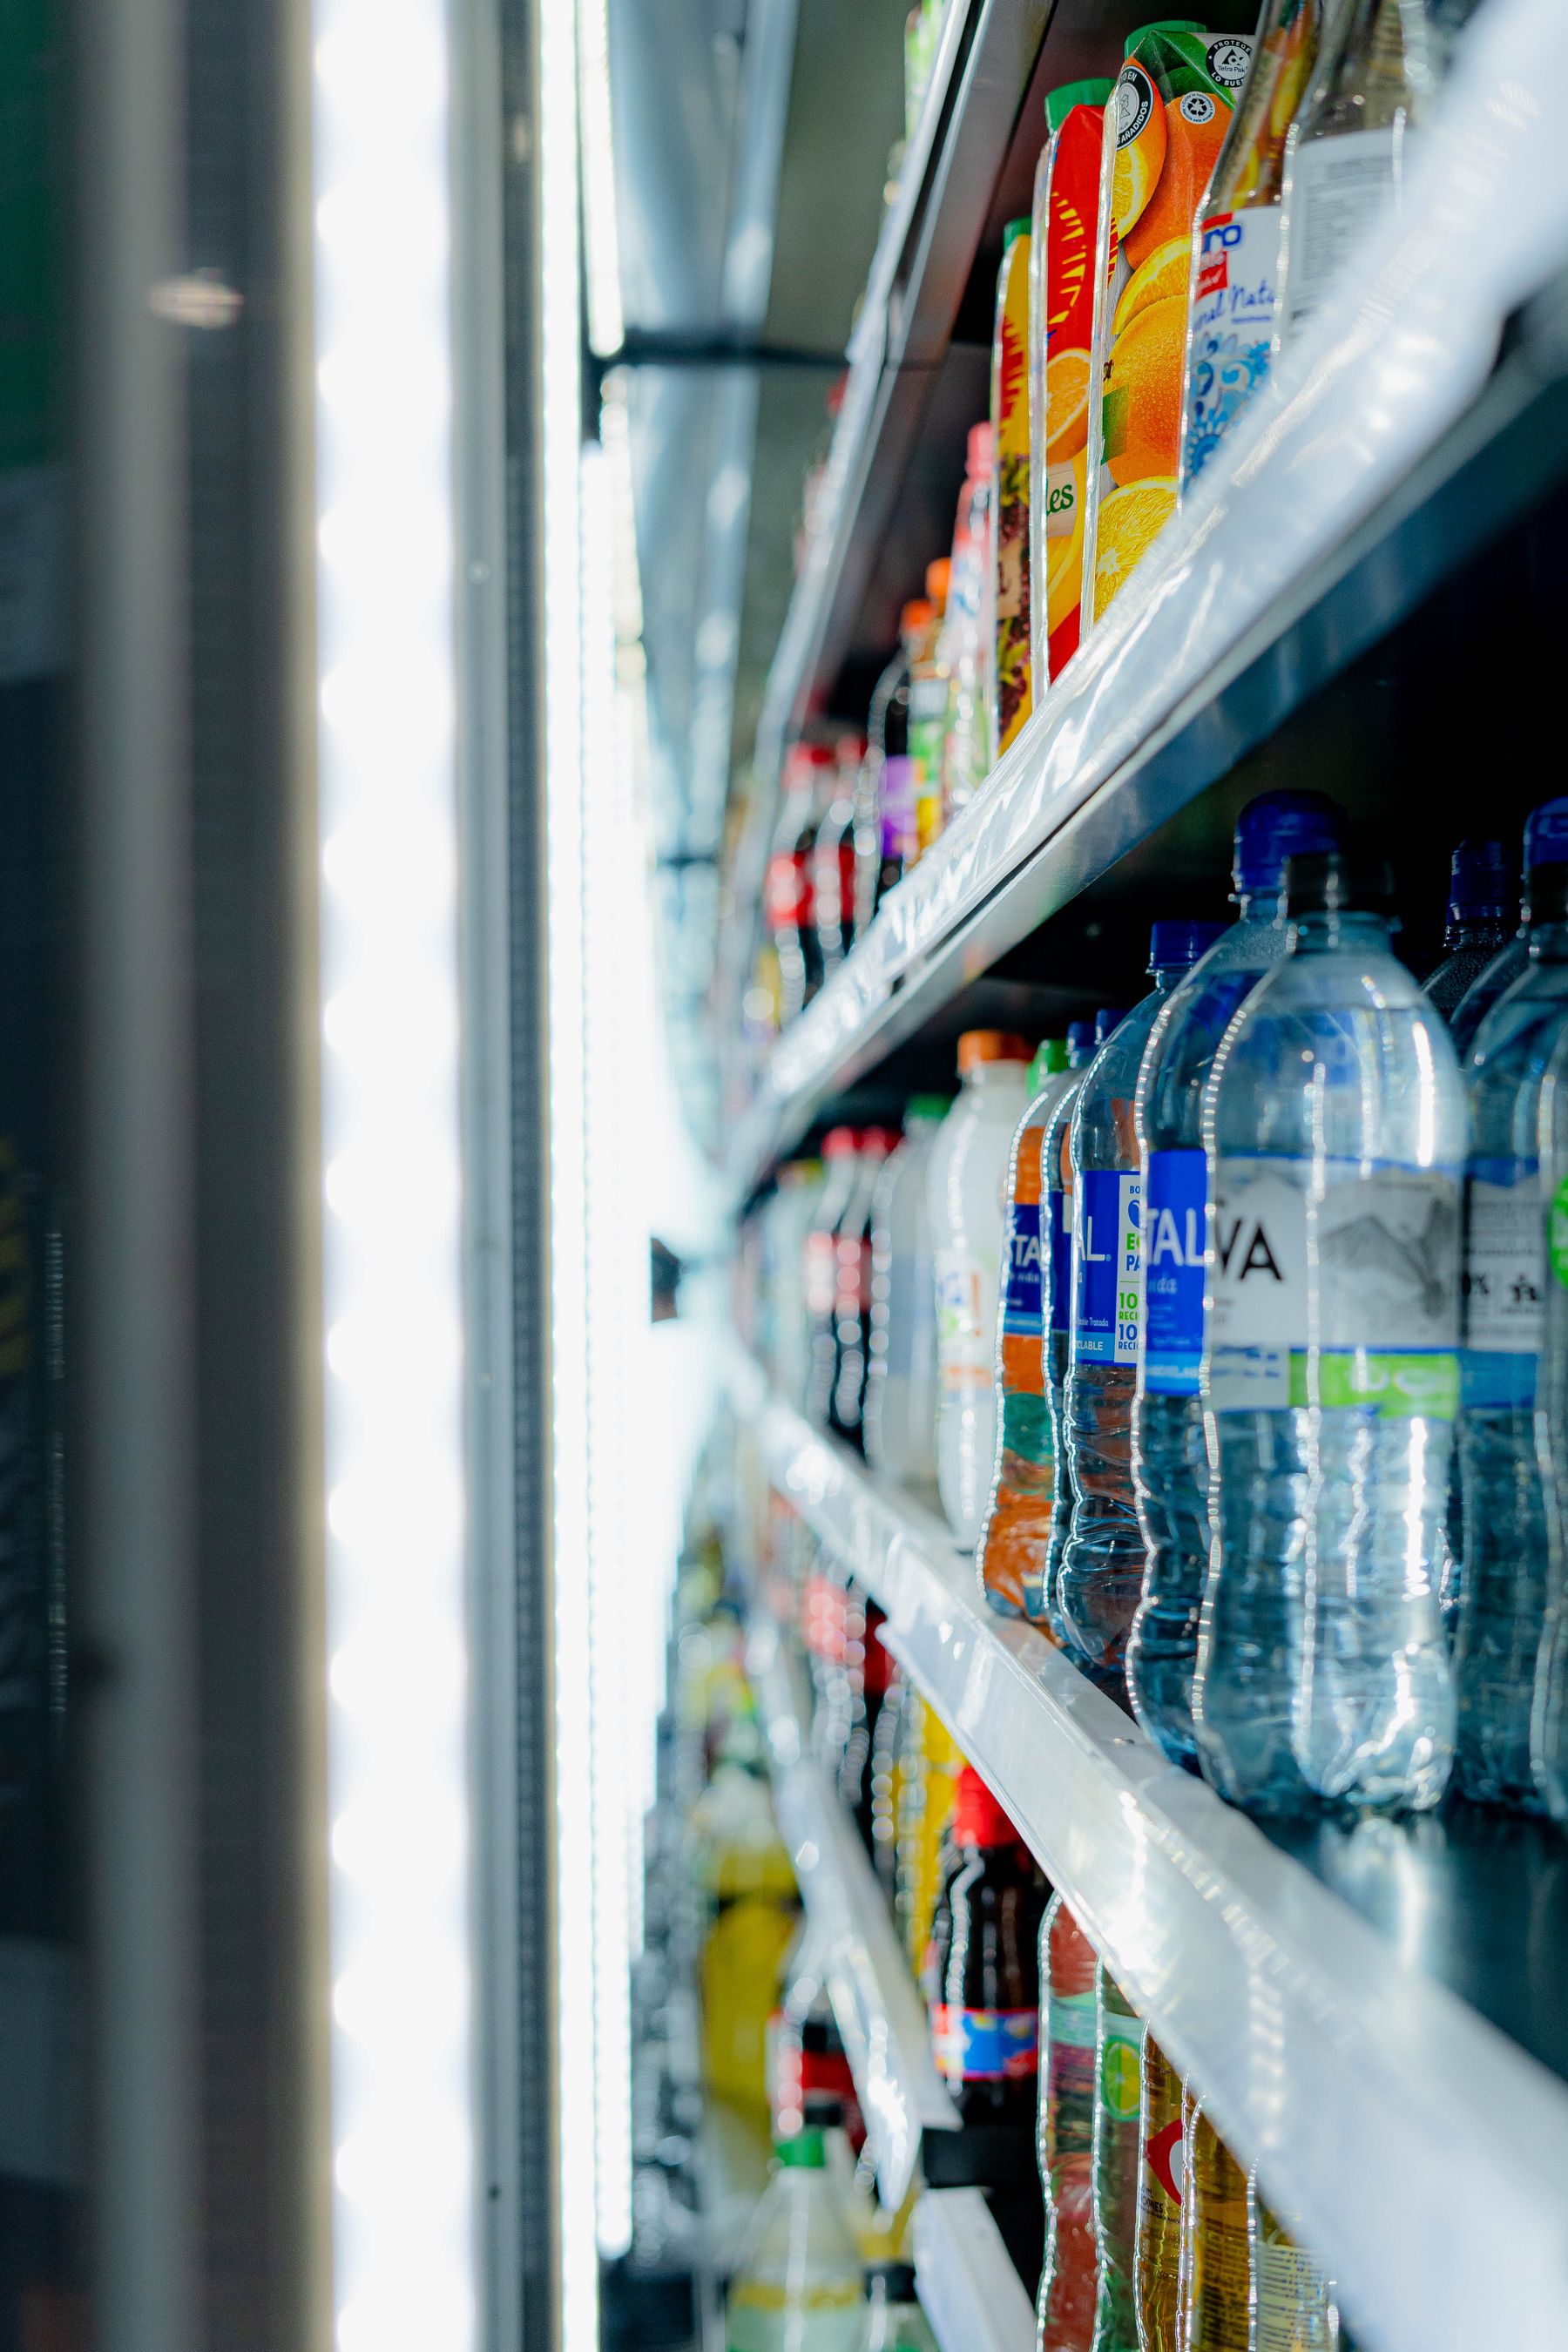
Most convenience stores, gas stations and package stores need a walk-in cooler with glass doors facing the sales floor, often built as a beer cave customers walk into, plus room behind the glass for holding stock and restocking. On our beer cave quotes the median box is about 220 sq ft with 11 glass doors, and 8 ft is the most common height.
We have quoted more than 650 beer caves and about 130 convenience stores, gas stations, truck stops, package and liquor stores by name. This page turns those numbers into a planning method: wall length, door count, restocking path, freezer section and opening day timing.
Plan from real quote data
Rounded figures from more than 650 beer cave quotes, so you can check your own plan against what other stores ordered.
| Item | Median | Middle half of quotes |
|---|---|---|
| Floor area | about 220 sq ft | about 130 to 360 sq ft |
| Glass doors per box | 11 | 5 to 16 |
| Height | 8 ft (about half of quotes) | 7'6" standard; taller is custom |
| Glass doors in the walls | about 3 out of 4 beer cave boxes | |
Aggregate, rounded numbers from our quote history. They describe what stores ordered, not what your store needs.
A store with one short wall of doors lands near the low end. A larger box with a long door run, or an L-shape that turns a corner, lands near the high end. The L is a normal layout for us: the glass door run can turn a corner onto a second wall of the sales floor.
Most beer caves are coolers held at 35°F. Some add a freezer section behind its own doors, built as one combination cooler and freezer with a shared wall. Beer caves tend to run taller than kitchen boxes: 8 ft is the most common height on our beer cave quotes.
How to decide glass door count
- Measure the sales-floor wall. Take the usable length corner to corner, then subtract columns, electrical panels and anything the checkout line needs.
- Pick 24 or 30 inch doors. The common sizes in our quotes are 24 x 79 and 30 x 79 inch. Narrower doors fit more facings on the same wall; wider doors give a wider shelf behind each door and fewer frames. Frame included, two 24 inch doors take about 49 inches of wall and two 30 inch doors about 62 1/2 inches; each added door takes about 24 or 30 1/2 inches more. Your approval drawing shows the exact opening.
- Leave wall for the entrance. A beer cave needs room for its full-glass 36 x 81 inch entrance door, single or double. A display walk-in needs a staff door into the back.
- Count the doors, then size the refrigeration. Every glass door adds heat load: the heated frame and glass, the lighting, and customers opening it all day. We size the system from the heat load including the glass, never from floor area alone. The matched systems are listed in our refrigeration equipment gallery.
Display walk-in, beer cave or reach-in
Layouts, door options and lighting are on the display glass door walk-ins and beer caves page. Front-loading cases are on the reach-in coolers and freezers page.
Back-room stock and the restocking path
The customer sees the doors; your staff live in the box behind them.
- Restock from behind. Staff load the shelving behind the glass doors from inside, so plan an aisle of at least 30 inches along the full door run.
- Depth for both jobs. Box depth has to hold the shelving behind the doors, the aisle, and any back shelving for holding stock.
- A route from the truck. Walk the path from the delivery door to the box. The standard 34 x 76 inch door handles hand trucks; a 48 x 40 pallet needs a 48 or 60 inch door or a sliding door.
- Flush entry. A cooler without a floor sits on your slab with vinyl screed, so carts roll straight in. See floor or no floor.
For holding stock, our rough planning estimates are about 150 cases of 24-pack 12 oz cans on shelving in an 8x10, about 190 in a 10x12 and about 310 in a 10x20. They assume a standard 7'6" box without a floor, 18 inch deep shelving 4 tiers high on the back and side walls, a 30 inch aisle and cases stacked 2 high per shelf. These are planning numbers, not guarantees; a wall of glass doors takes that wall's shelving away. The size guide covers the method.
Freezer doors for ice cream and ice
Ice cream, frozen food and bagged ice go behind low-temperature glass doors in a walk-in freezer section held at 0°F to -10°F. Freezer doors and frames are heated so ice does not build on the frame and gasket, and every freezer gets a pressure relief vent.
The freezer section always gets an insulated floor. Concrete is not an insulator: under a sub-freezing box, moisture in the slab freezes, expands about nine percent, and lifts and cracks the concrete (frost heave). The floor raises the entry about 4 inches, so ramps are available: inside 34 inches wide, outside 34, 48 or 60 inches wide.
Replacing worn glass doors
In a remodel the box often outlives its glass doors: torn gaskets, failed heaters that let glass fog or frost, hinges that no longer close the door. We supply replacement glass doors on their own for existing walk-ins and beer caves, so you can keep the box and replace the glass. Solid plug doors and sliding doors are on our replacement doors page.
Text photos of the existing doors and the opening measurements to 954-237-6753. If the remodel adds doors, check the refrigeration at the same time, because more glass means more heat load.
Permits and opening day
Every walk-in we quote gets a dimensioned approval drawing (plan and elevation, evaporator and door callouts) to sign before anything is ordered. Your contractor works from it, and it is a useful document when the building department asks what is going in. Examples are in our approval drawings gallery.
Work back from opening day: signed drawing, production (ask for the current lead time when you order), delivery with free shipping, then assembly. A standard box typically goes together in a day with two people and an Allen wrench; refrigeration and electrical are separate licensed trades. See the installation guide and how delivery works.
Delivery is to a commercial address. Shipping does not include a lift gate or a residential delivery unless your quote says so, so tell us about your site when you ask for the quote. Island stores get free shipping to their freight forwarder; see our Caribbean page.
Door count, freezer section, height and layout drive the number; the cost guide explains each. When your wall is measured, send it for a free same-day quote.
Frequently asked
How many glass doors do I need?
Start from the wall: usable length minus the entrance or staff door, divided by the width each door and frame takes. On our beer cave quotes the median is 11 doors and the middle half run 5 to 16.
Send the wall length and we lay the doors out on your approval drawing before anything is built.
How big is a typical beer cave?
Across more than 650 quotes, the median is about 220 sq ft, with the middle half between about 130 and 360 sq ft. About half are 8 ft tall. Your wall, your back room and your delivery route decide the right size for your store.
Can a beer cave include a freezer?
Yes. A freezer section with low-temperature glass doors can share a wall with the cooler as a combination box. It gets its own insulated floor and its own refrigeration sized for freezer temperature. See combination cooler and freezer.
Do you replace old glass doors?
Yes. We supply replacement glass doors on their own for existing walk-in coolers, freezers and beer caves. Send the opening sizes and photos of the doors. For solid plug and sliding doors, see replacement doors, or text photos of your doors to 954-237-6753.
Does a beer cave need a floor?
A cooler on a level concrete slab usually does not; the walls sit on the slab and customers walk in without a step. A freezer section always gets an insulated floor. Over a wood deck or an upper floor, order the floor on the cooler too.
What do you need from me for a quote?
The wall length for the doors, the available depth, the ceiling height, how many glass doors you want, cooler or freezer or both, and a rough sketch of the store showing the delivery door. A phone photo of a hand sketch is fine.
Send it through the quote form or text it to 954-237-6753.
Also worth a look
Display Glass Door Walk-Ins
Straight runs, L-shapes and beer caves with heated glass doors.
Read moreReach-In Coolers & Freezers
Front-loading glass door coolers or freezers, built to your wall.
Read moreWhat drives the cost
There is no single price for a walk-in, because the same footprint can be built many ways.
Read moreGet your store's walk-in quoted today
Send your wall length, depth, ceiling height and door count. You get a real number back, usually the same day, with free shipping on every walk-in we quote and an approval drawing before anything is built.