FREE SHIPPING on every walk-in we quote  ยท  Same-day quote
Gallery

Approval drawings

Updated

Every walk-in we quote gets a dimensioned approval drawing to sign before your order goes in. These are real sheets from real quotes, sorted by the kind of walk-in so you can find one like yours, each kind with 3D pictures and a 3D video from our quote program first.

Every walk-in here has a model number, like Model C01. Seen one you like? Tell us the model when you call or write, and we start your quote from it.

Looking for a size? Jump to the drawing nearest your footprint, smallest first. Every size in between is made to order.

Small to large

Walk-in coolers and freezers

From a 4′ × 6′ cooler to a 7′ × 20′ cooler, and freezers from 8′ × 10′ to a 20′ × 20′ freezer with a reinforced floor and an outside ramp, each with the evaporator, the door and the wall profile called out.
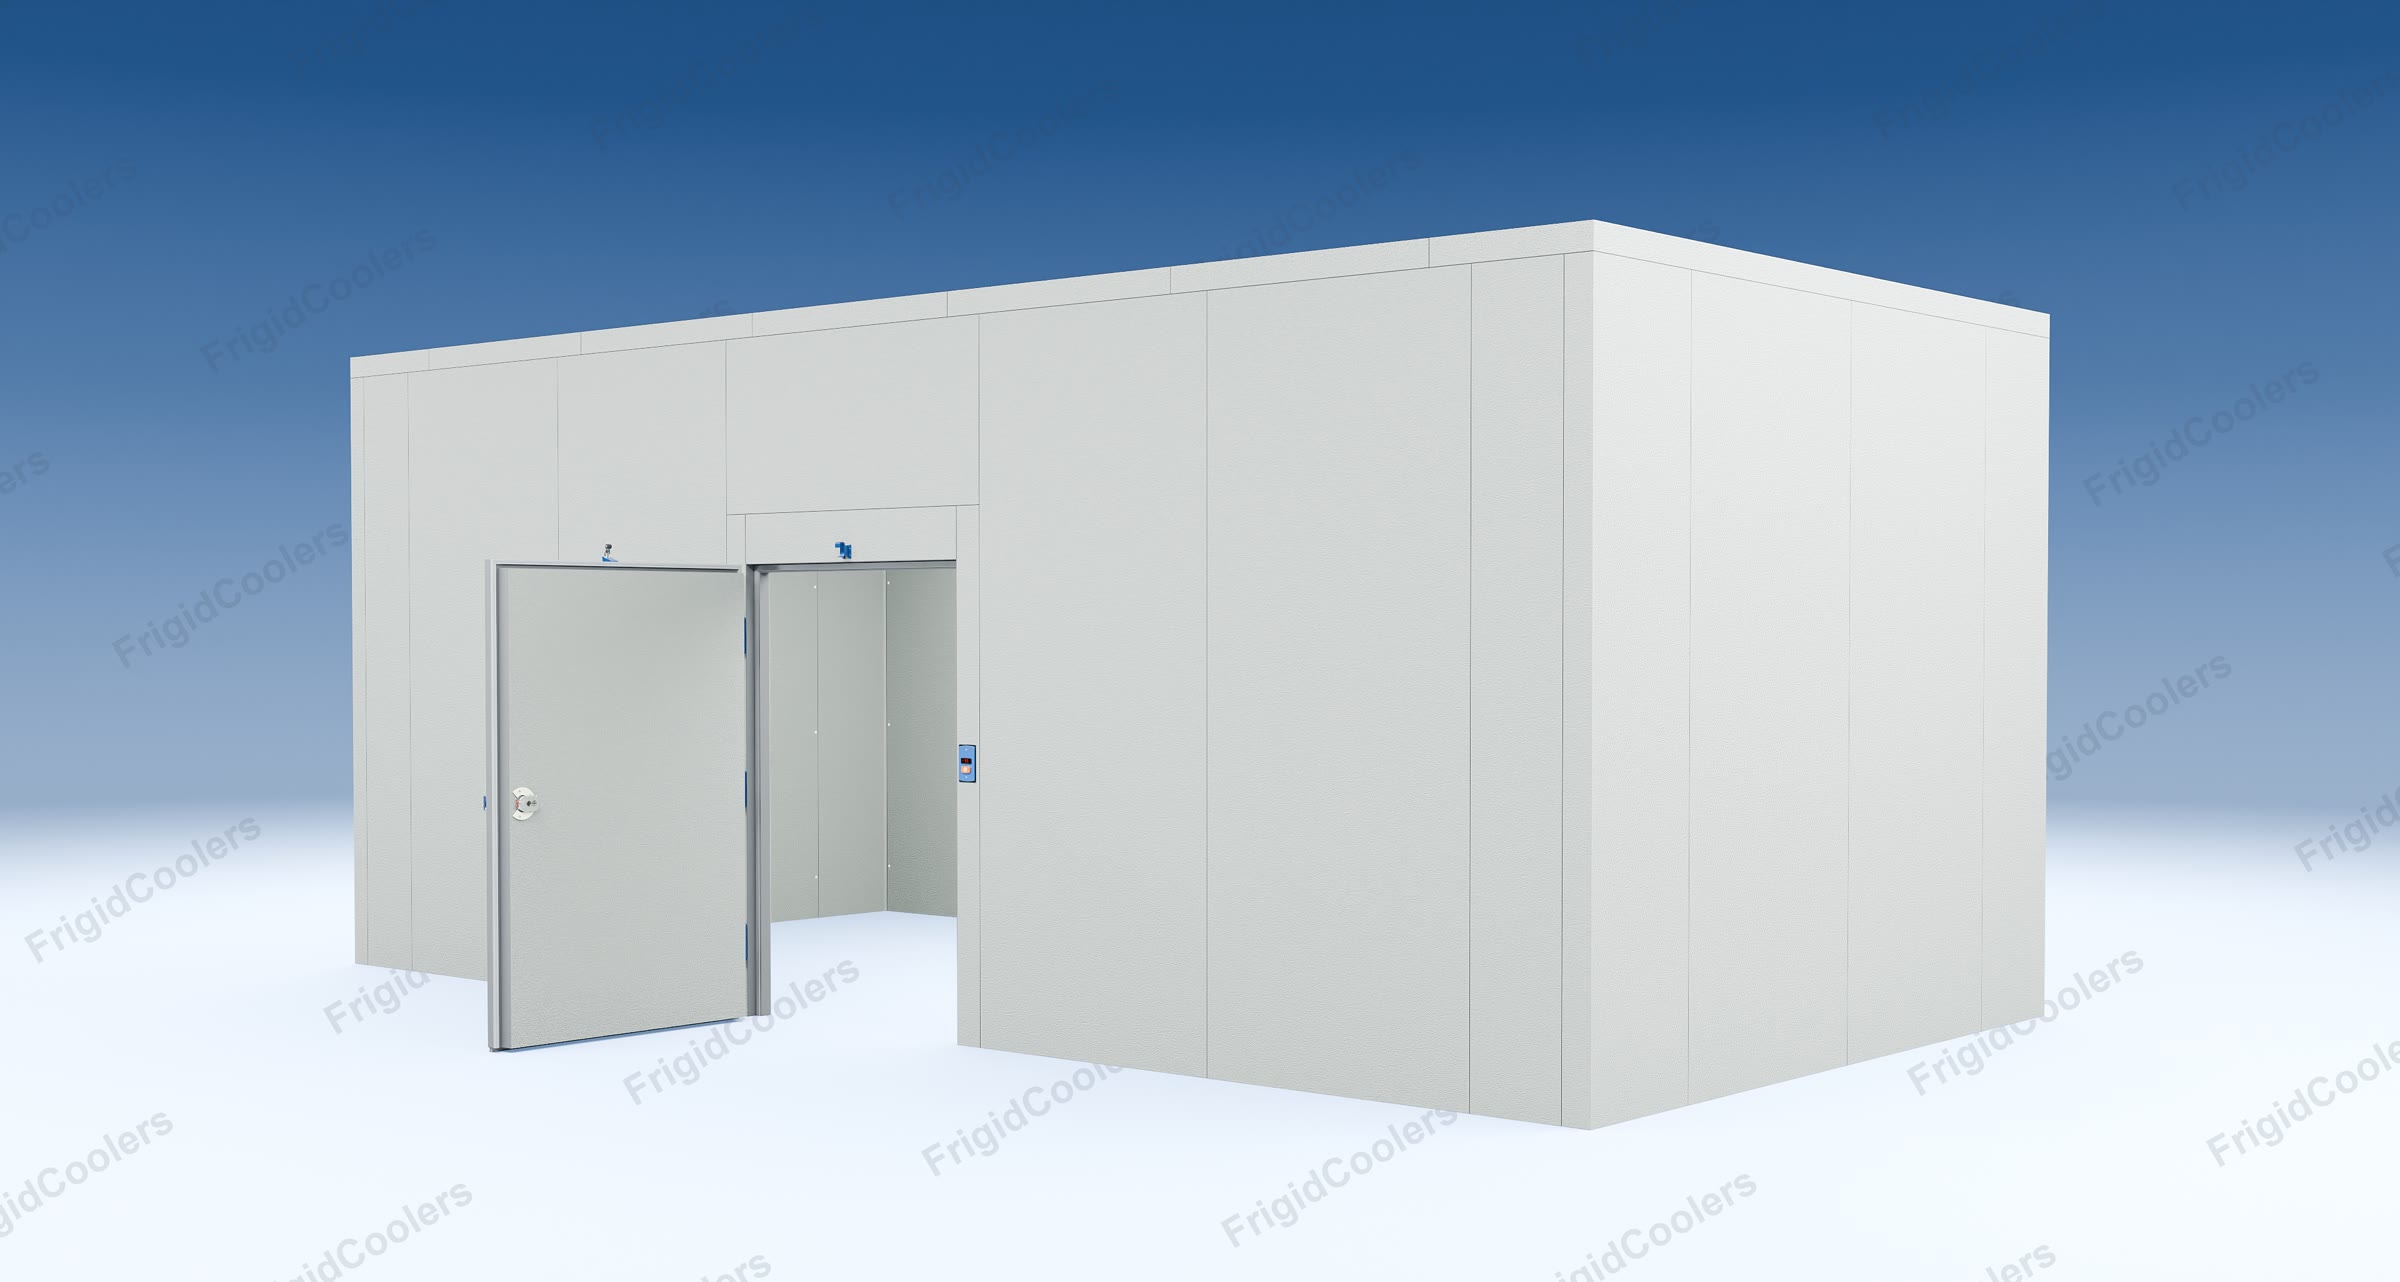
Model C01 Video: A real 24′0″ × 12′0″ walk-in cooler, 10′0″ high, from our quotes, drawn in 3D by our quote program. The 48″ door opens as the camera goes by.
Model F01 Video: A real 10′0″ × 10′0″ walk-in freezer with its insulated floor, from our quotes, drawn in 3D by our quote program.
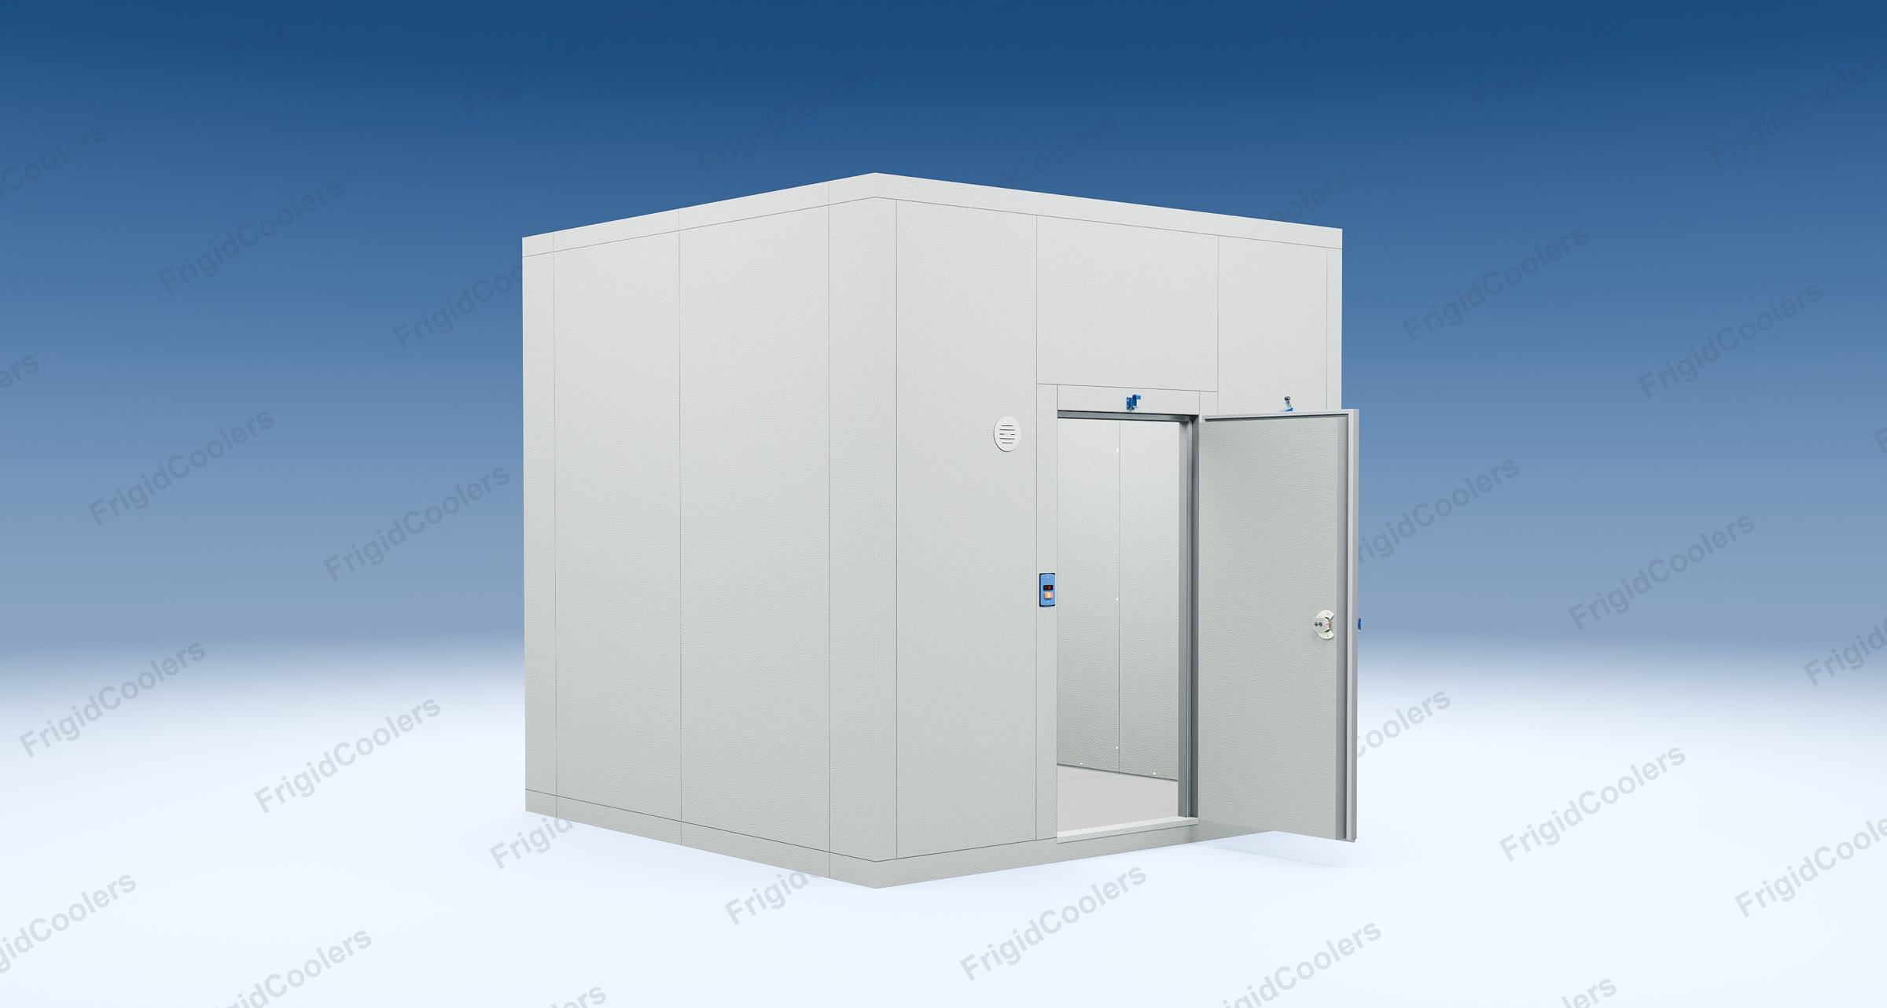
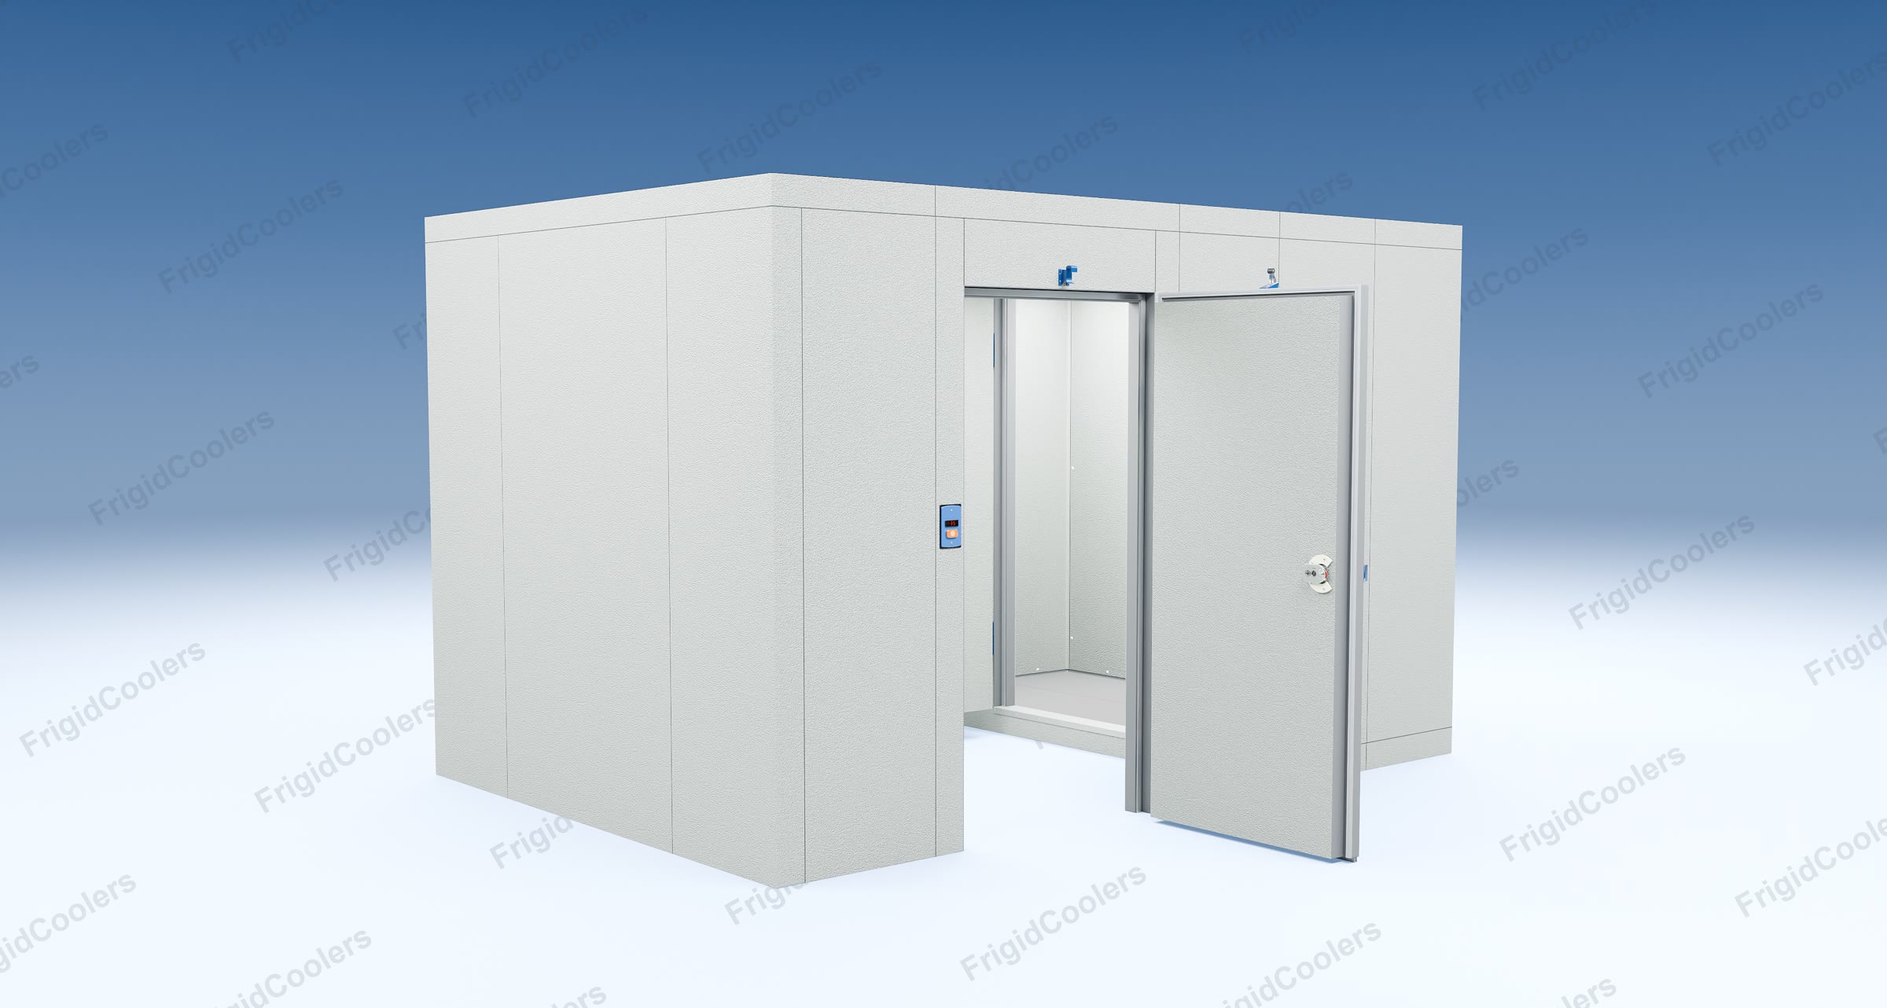
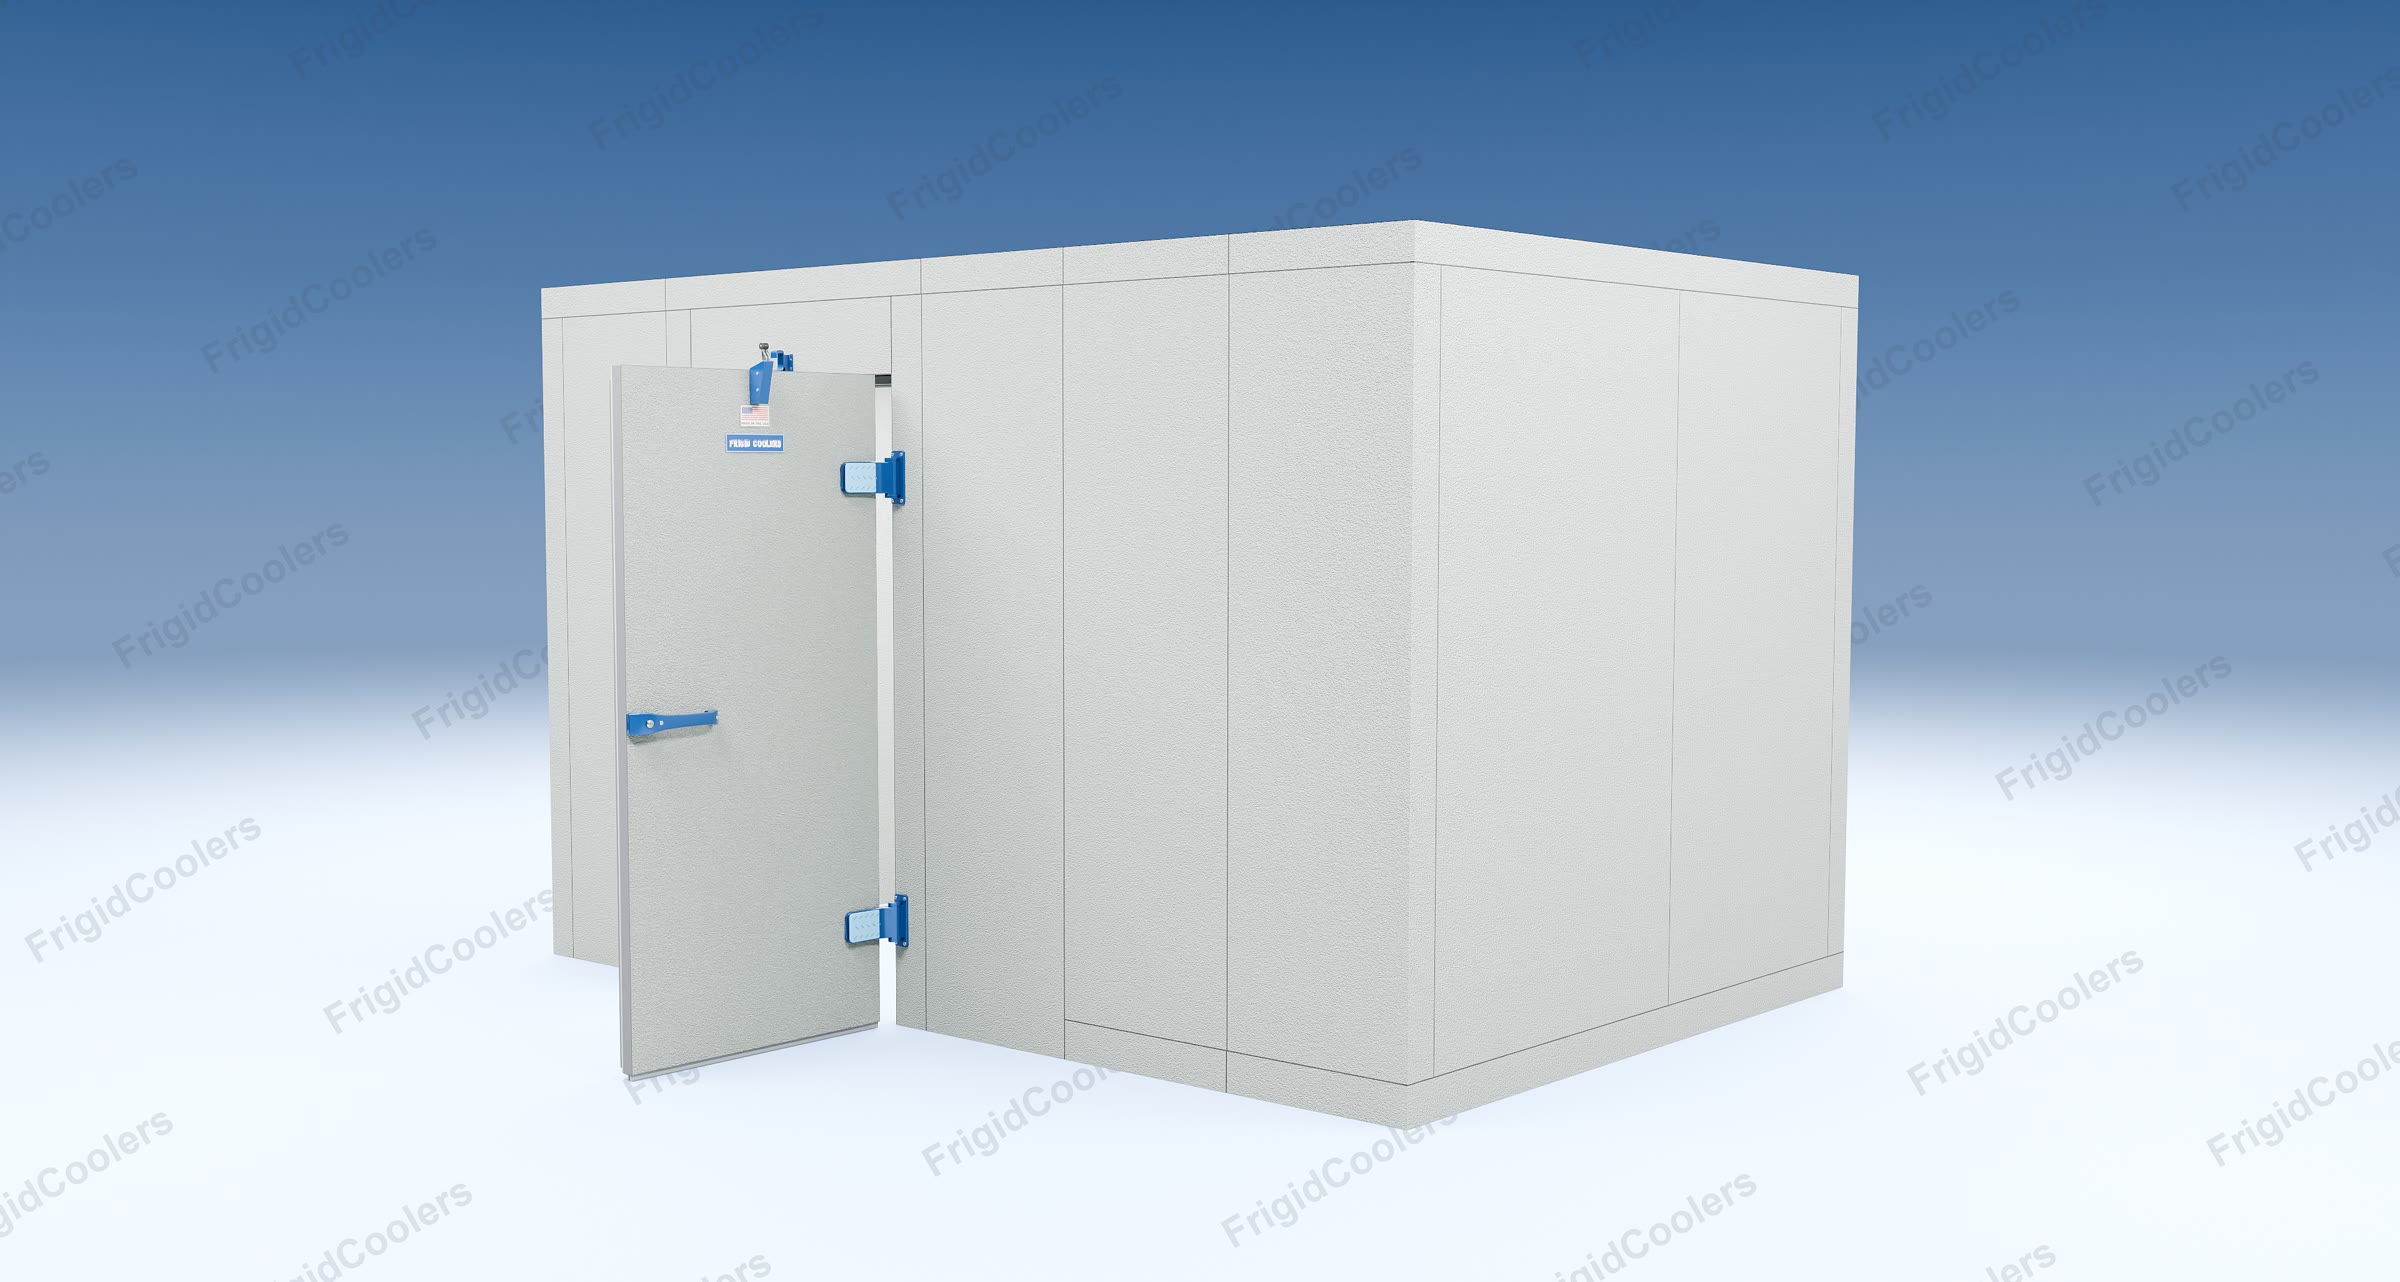
Model C01: 3D rendering of a 12 by 24 foot walk-in cooler, 10 feet high, with its 48 inch door open
Model C01 3D: walk-in cooler without floor, 12′0″ × 24′0″, 10′0″ high, with a 48″ door open. Click to open full size.
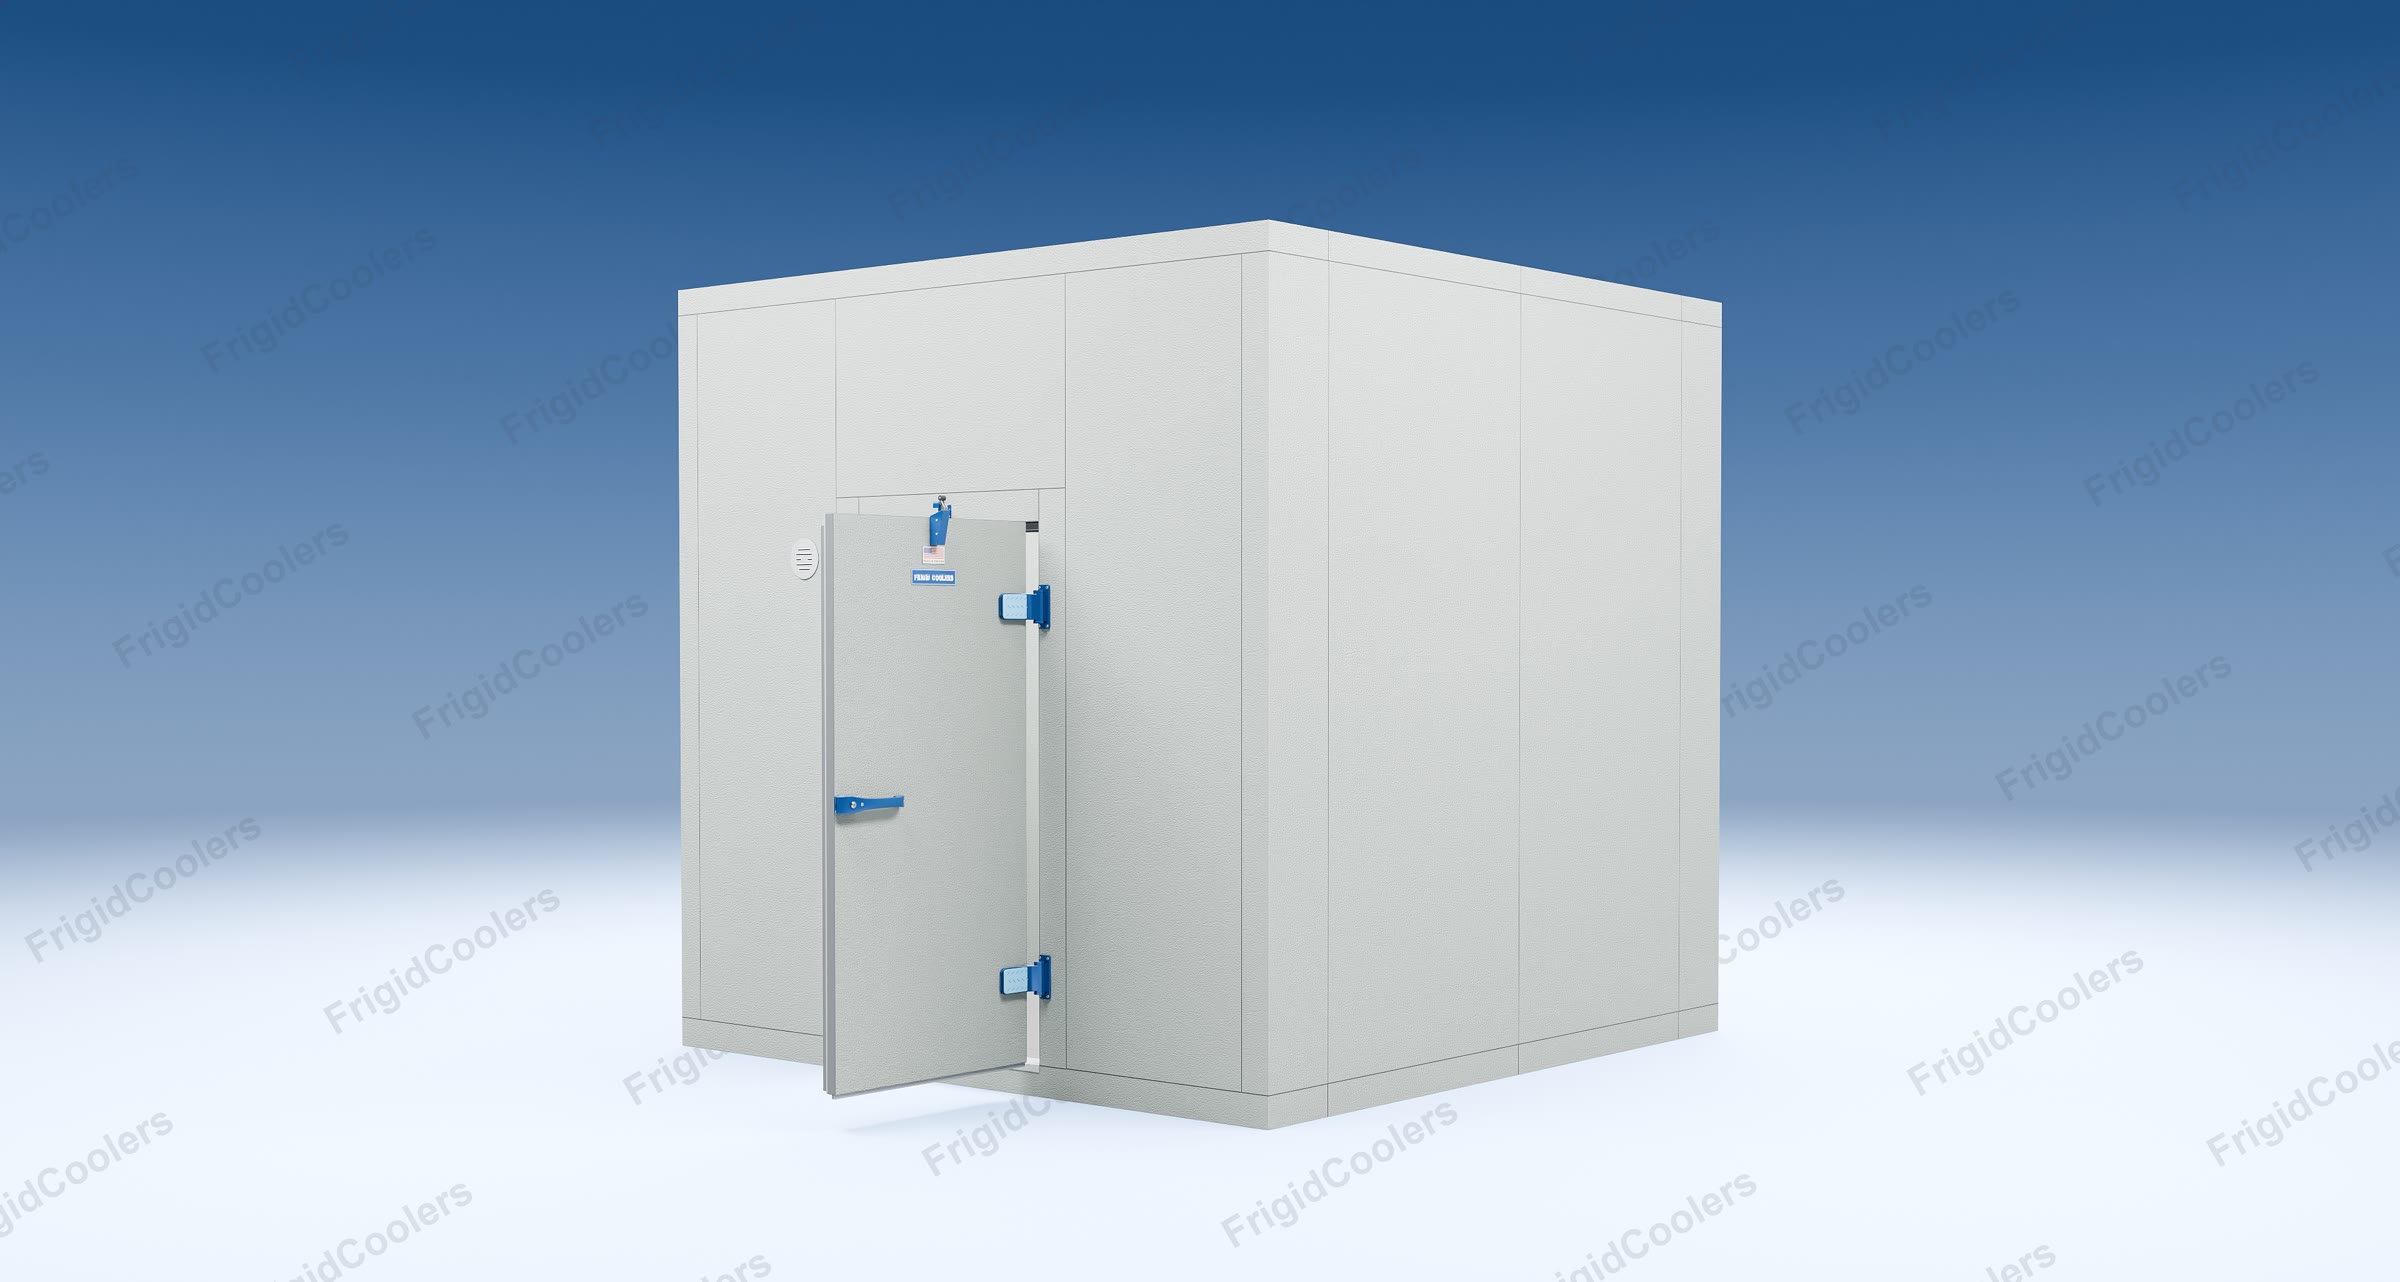
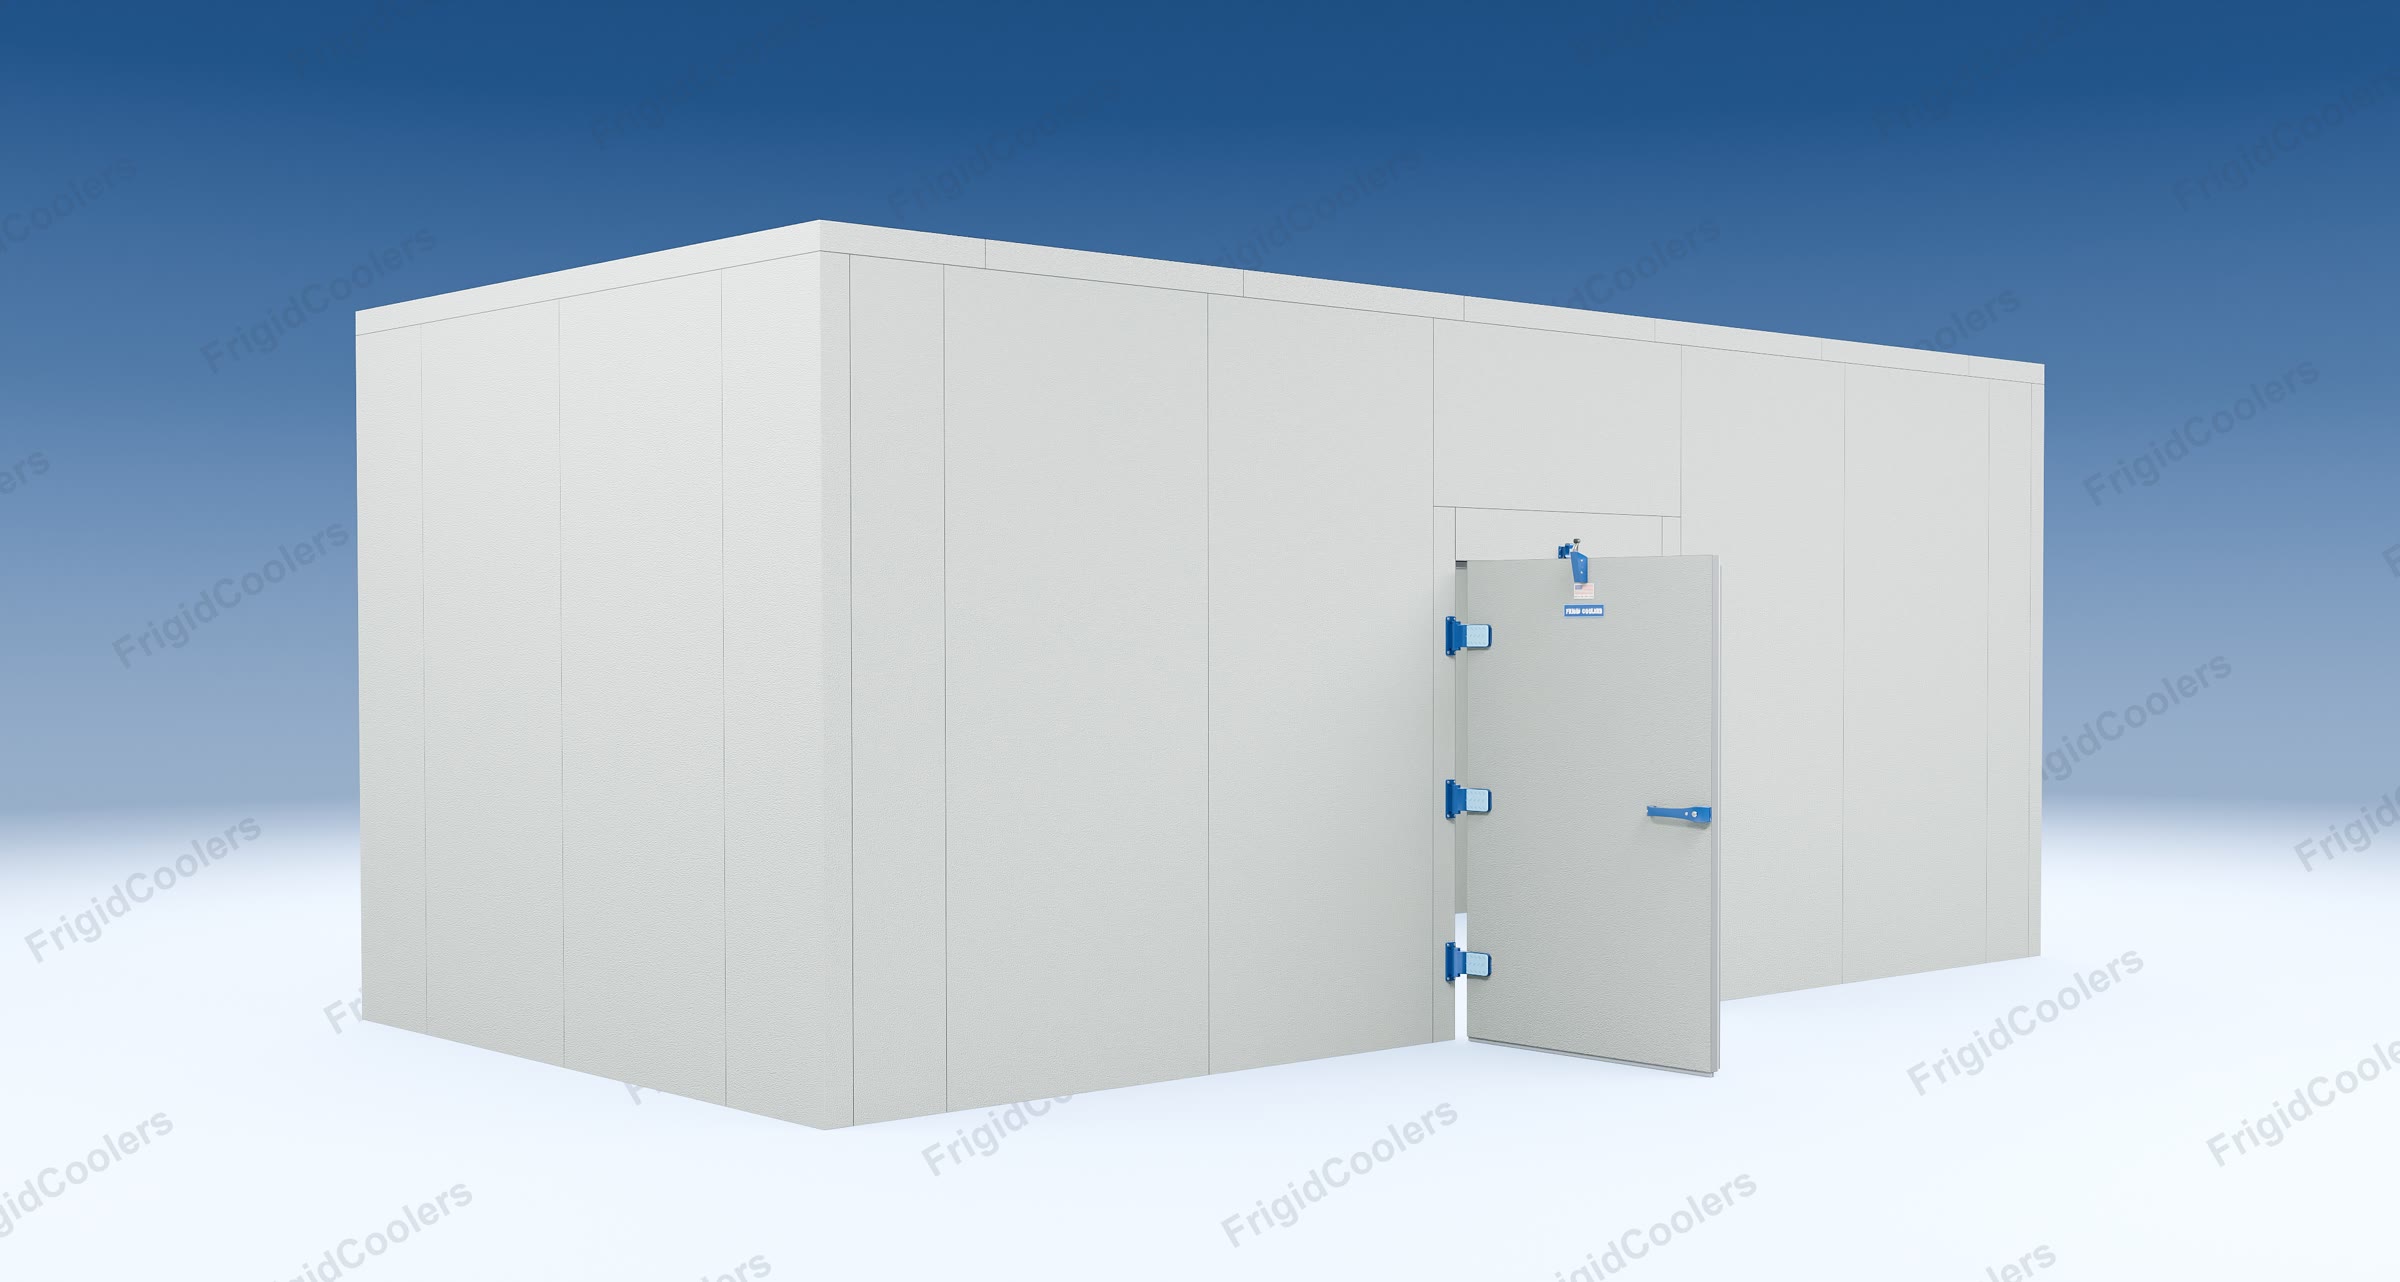
Model C01: 3D rendering of the 12 by 24 foot walk-in cooler from the hinge side of its door
Model C01 3D: the same cooler from the hinge side of the door. Click to open full size.
Model F01: 3D rendering of a 10 by 10 foot walk-in freezer with floor, with its door open
Model F01 3D: walk-in freezer with floor, 10′0″ × 10′0″, 10′0″ high, with the freezer door open. Click to open full size.
Model F01: 3D rendering of the 10 by 10 foot walk-in freezer from the hinge side of its door
Model F01 3D: the same freezer from the hinge side of the door. Click to open full size.
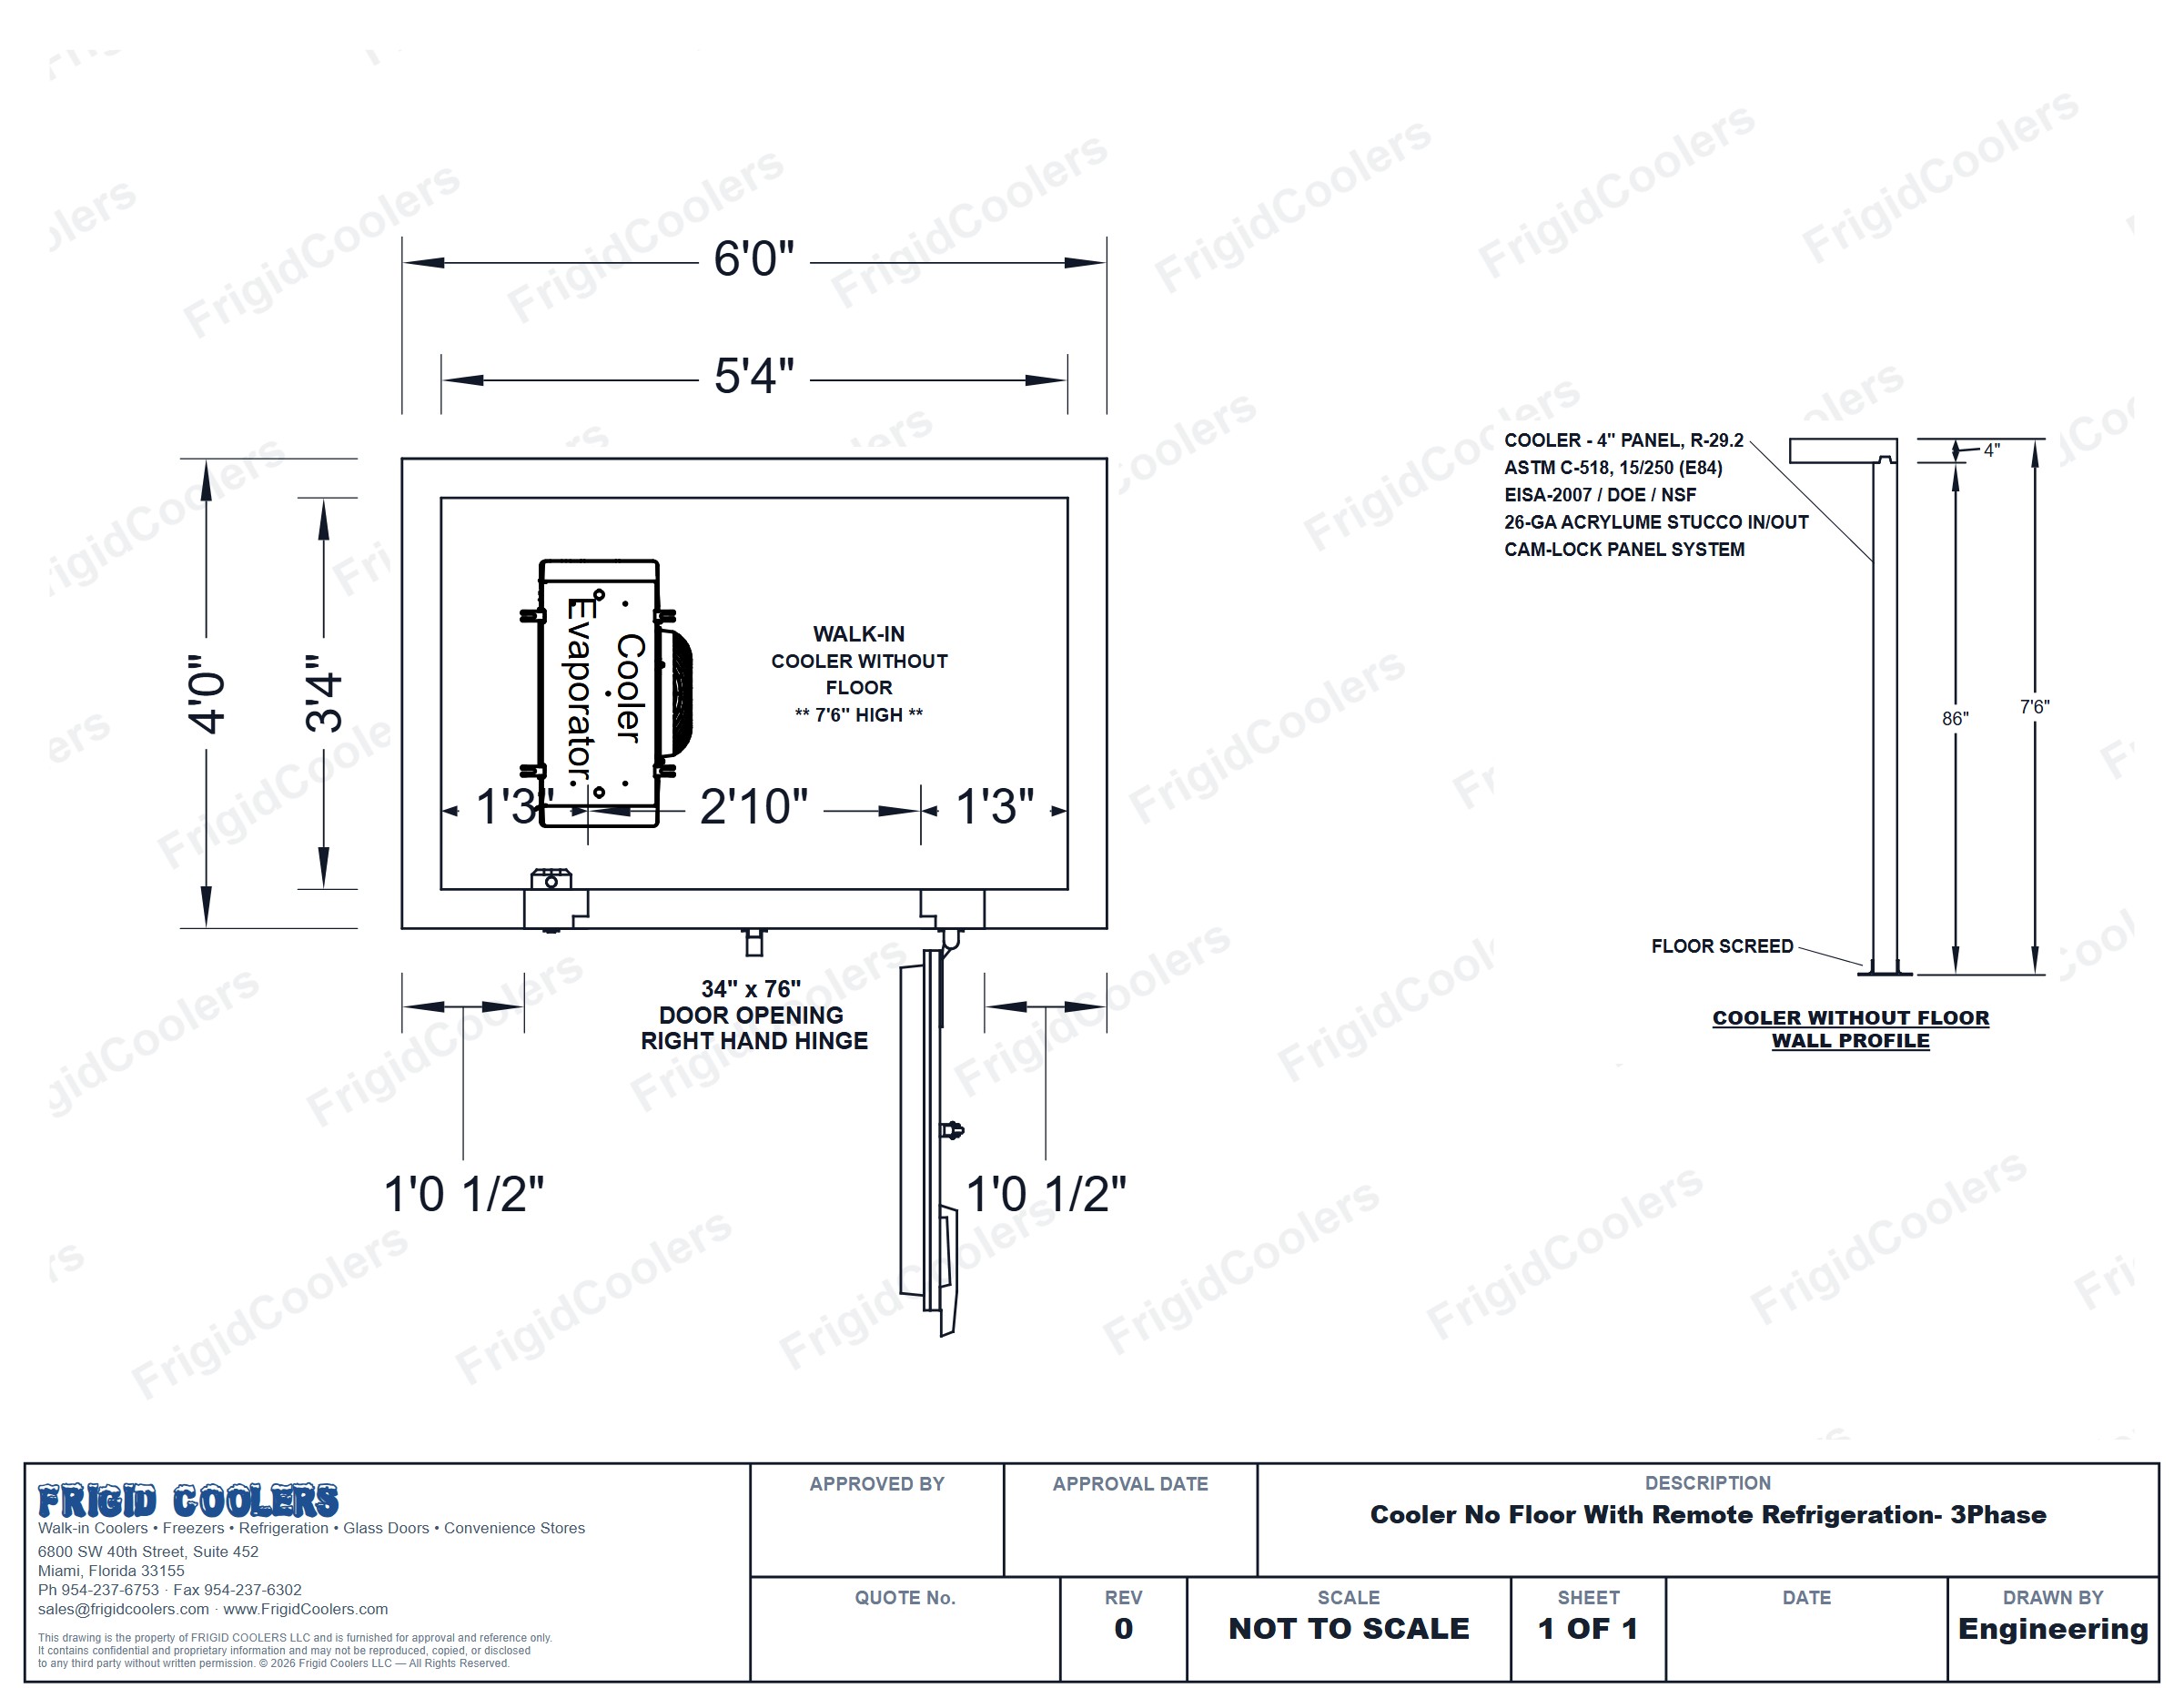
Model C02: Dimensioned approval drawing of a small 4 by 6 foot walk-in cooler without floor with its evaporator, door and wall profile
Model C02 Walk-in cooler without floor, 4′0″ × 6′0″, 7′6″ high, with a remote refrigeration system and the wall profile. Click to open full size.
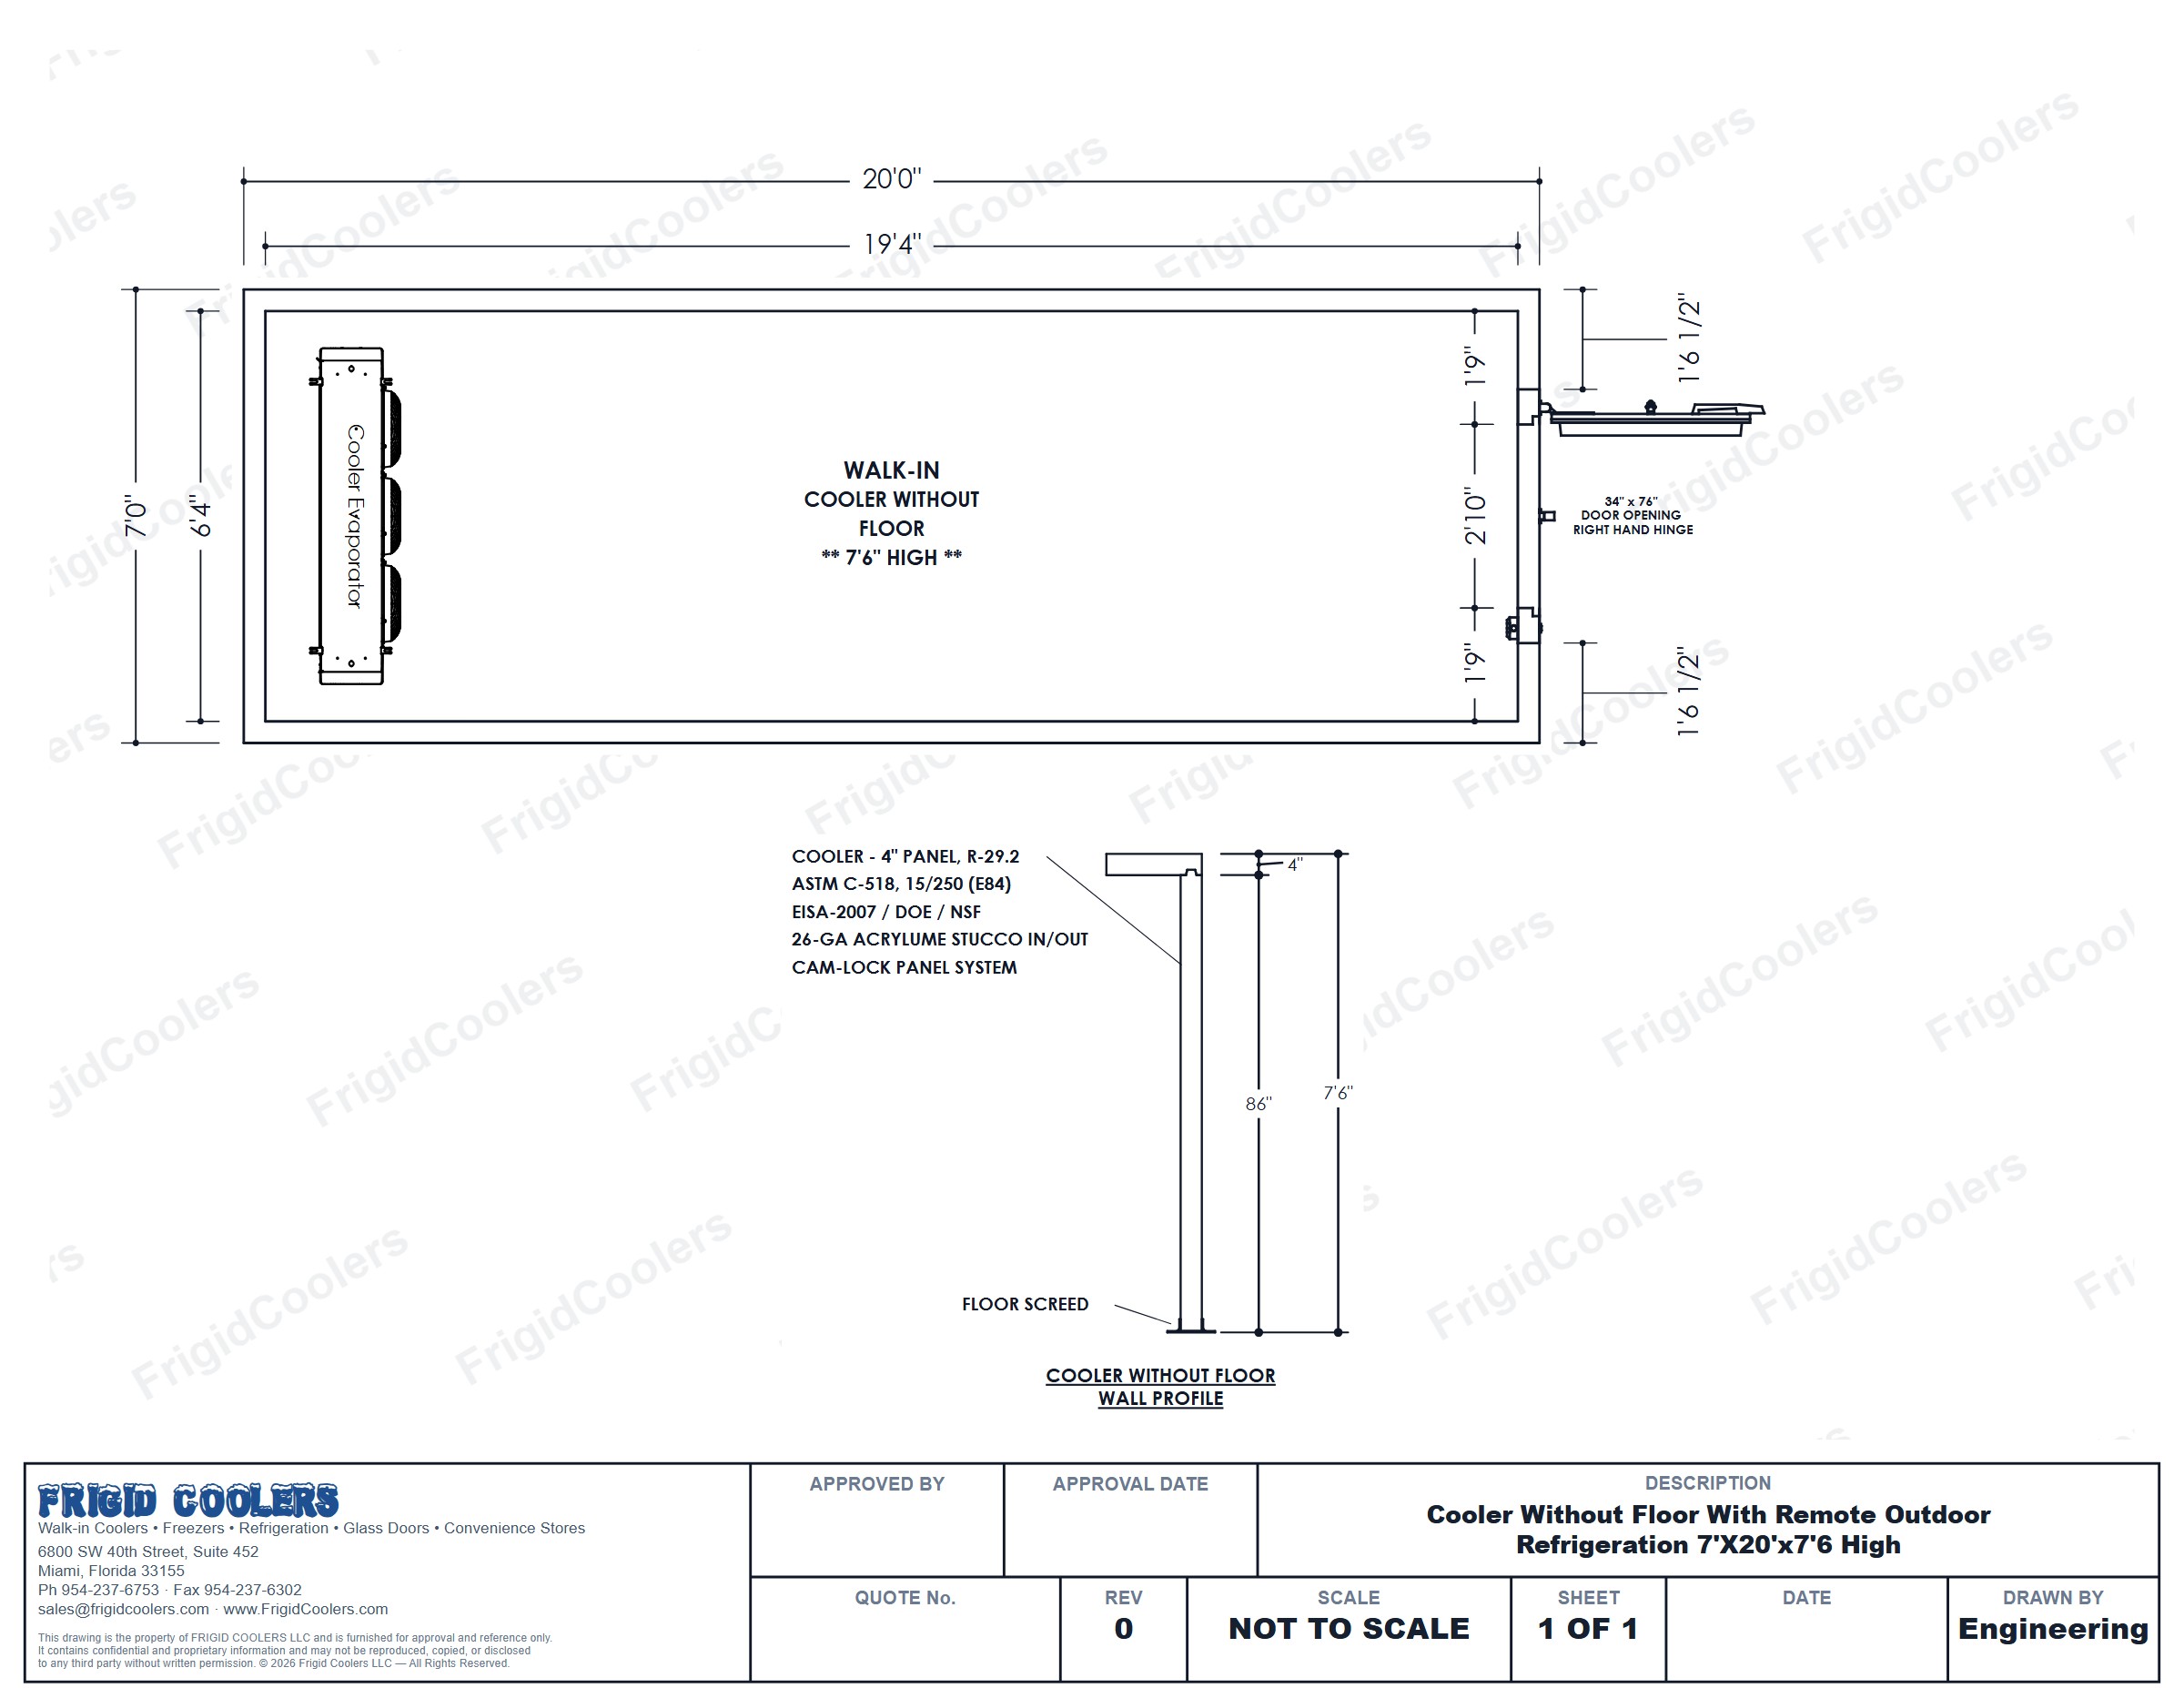
Model C03: Dimensioned approval drawing of a 7 by 20 foot walk-in cooler without floor with evaporator, door opening and wall profile
Model C03 Walk-in cooler without floor, 7′0″ × 20′0″, 7′6″ high, 34″ × 76″ door opening, with a remote outdoor refrigeration system. Click to open full size.
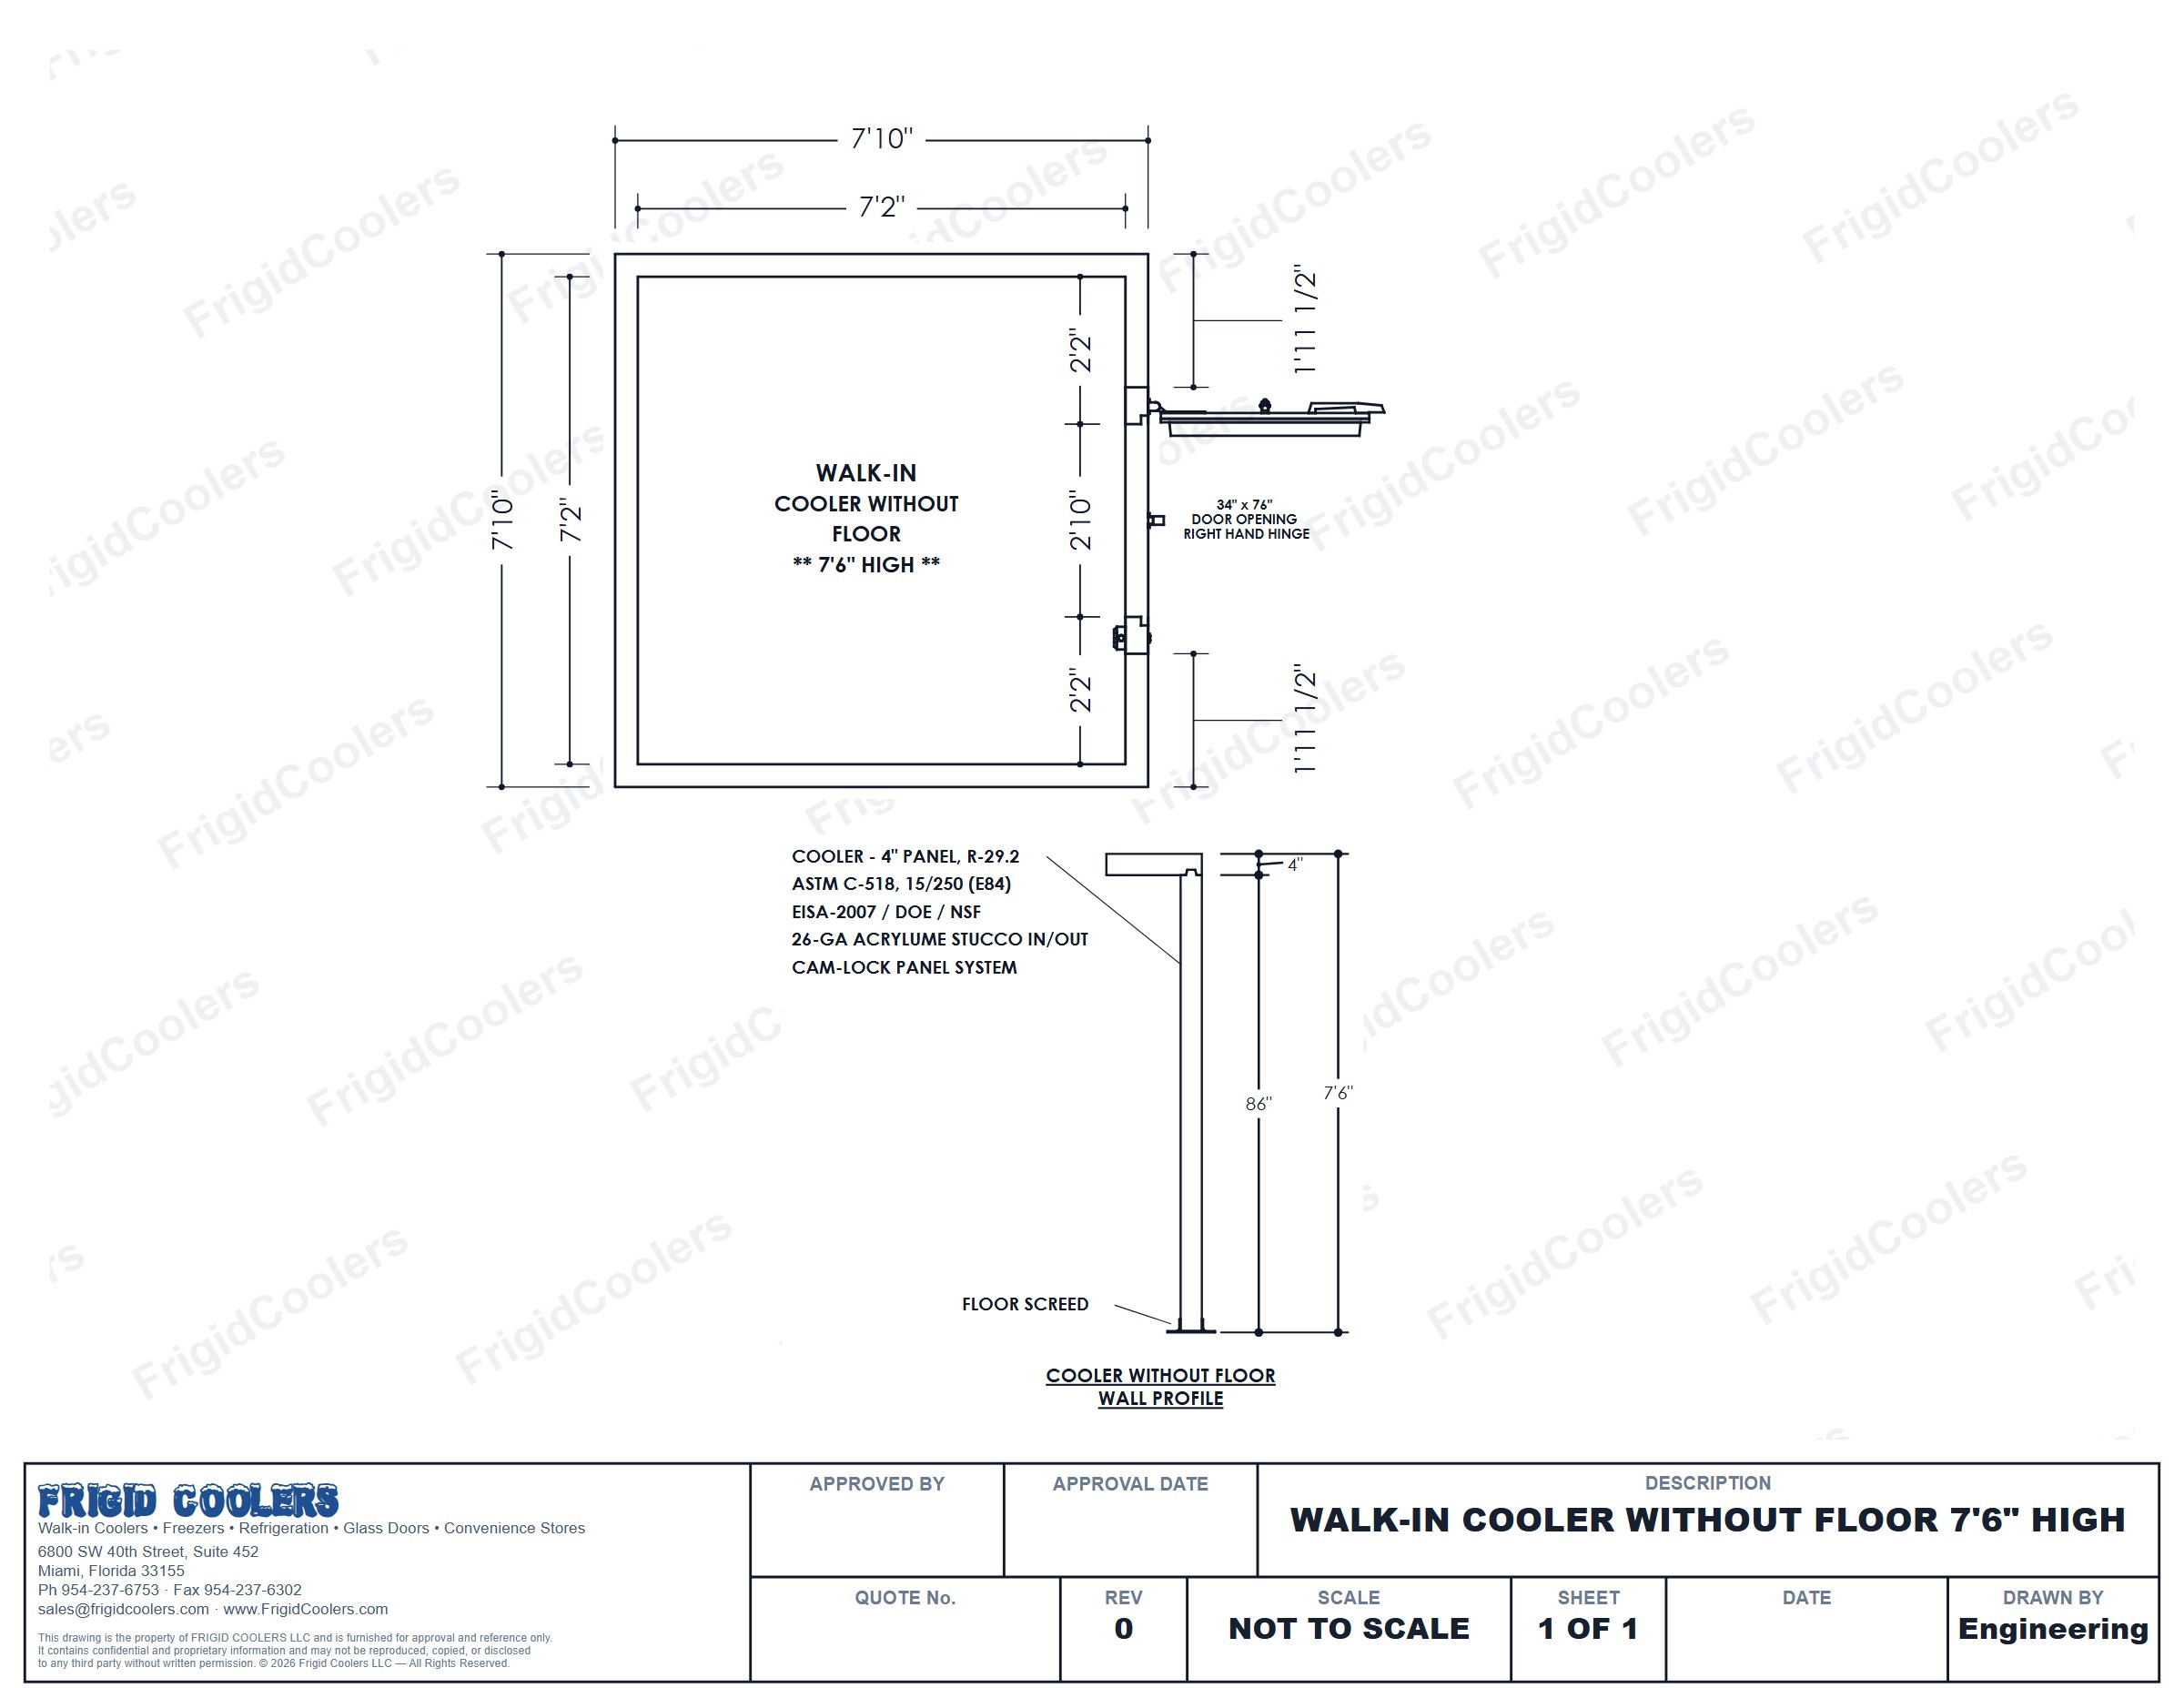
Model C04: Dimensioned approval drawing of an 8 by 8 foot walk-in cooler without floor with its door opening and wall profile
Model C04 Walk-in cooler without floor, 7′10″ × 7′10″, 7′6″ high, 34″ × 76″ door opening with a right hand hinge, and the wall profile. Click to open full size.
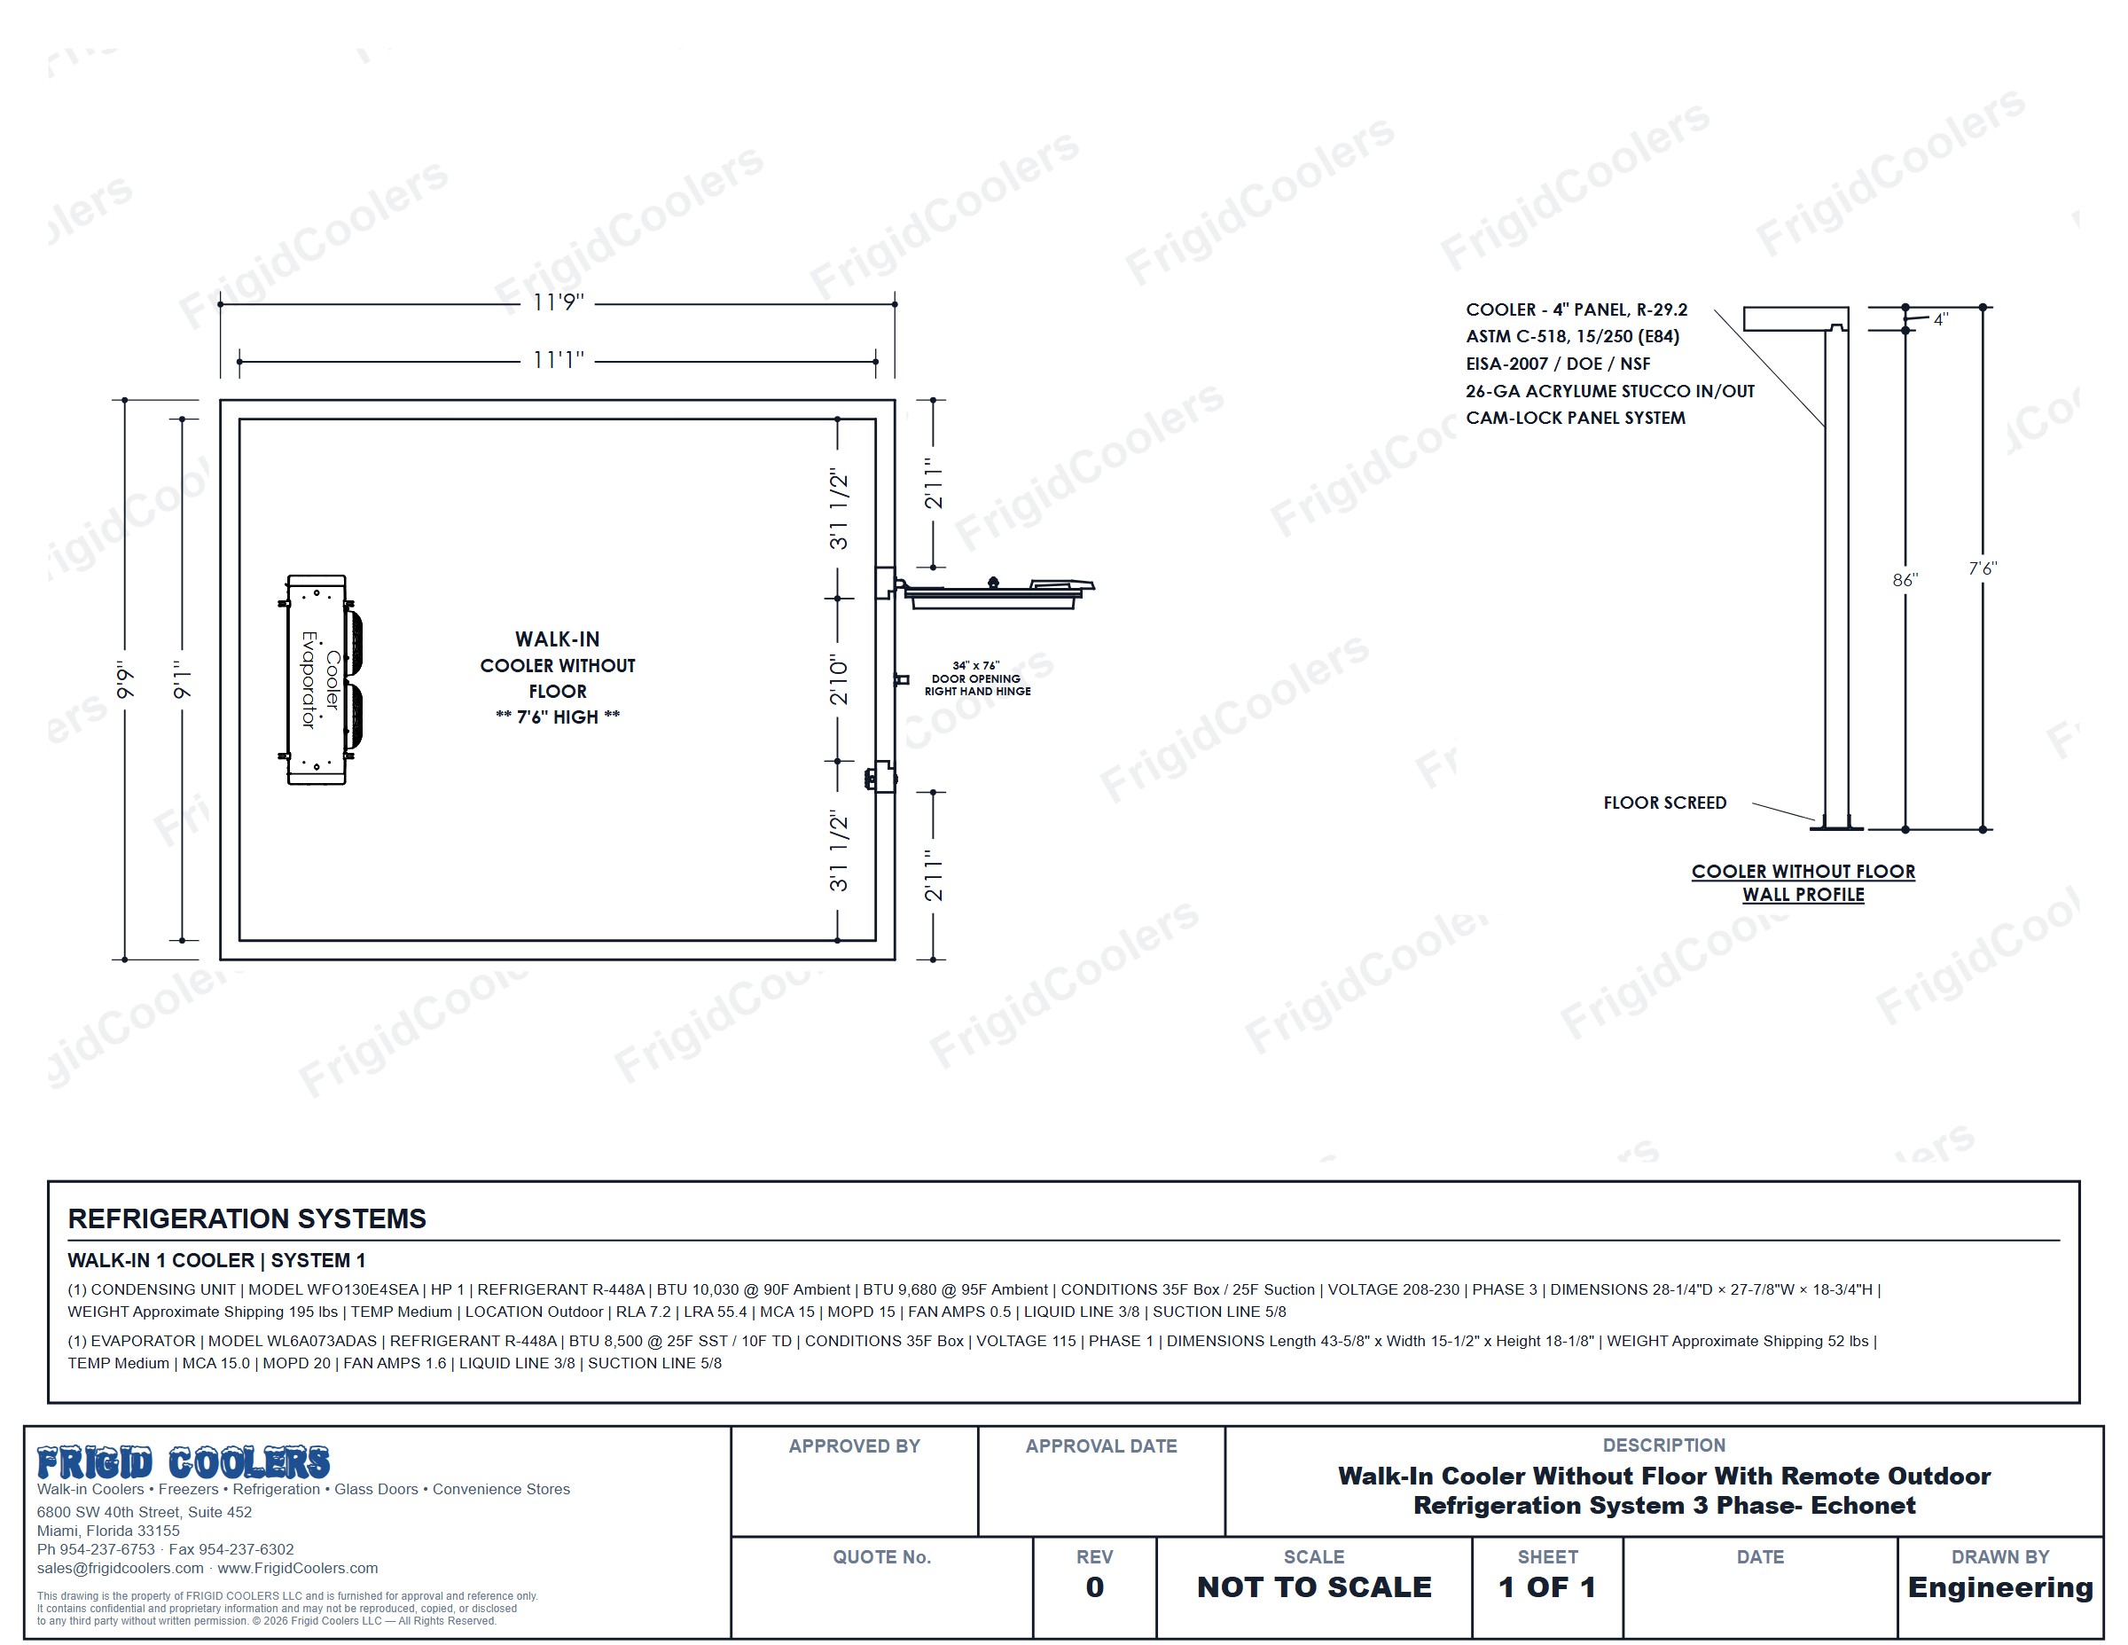
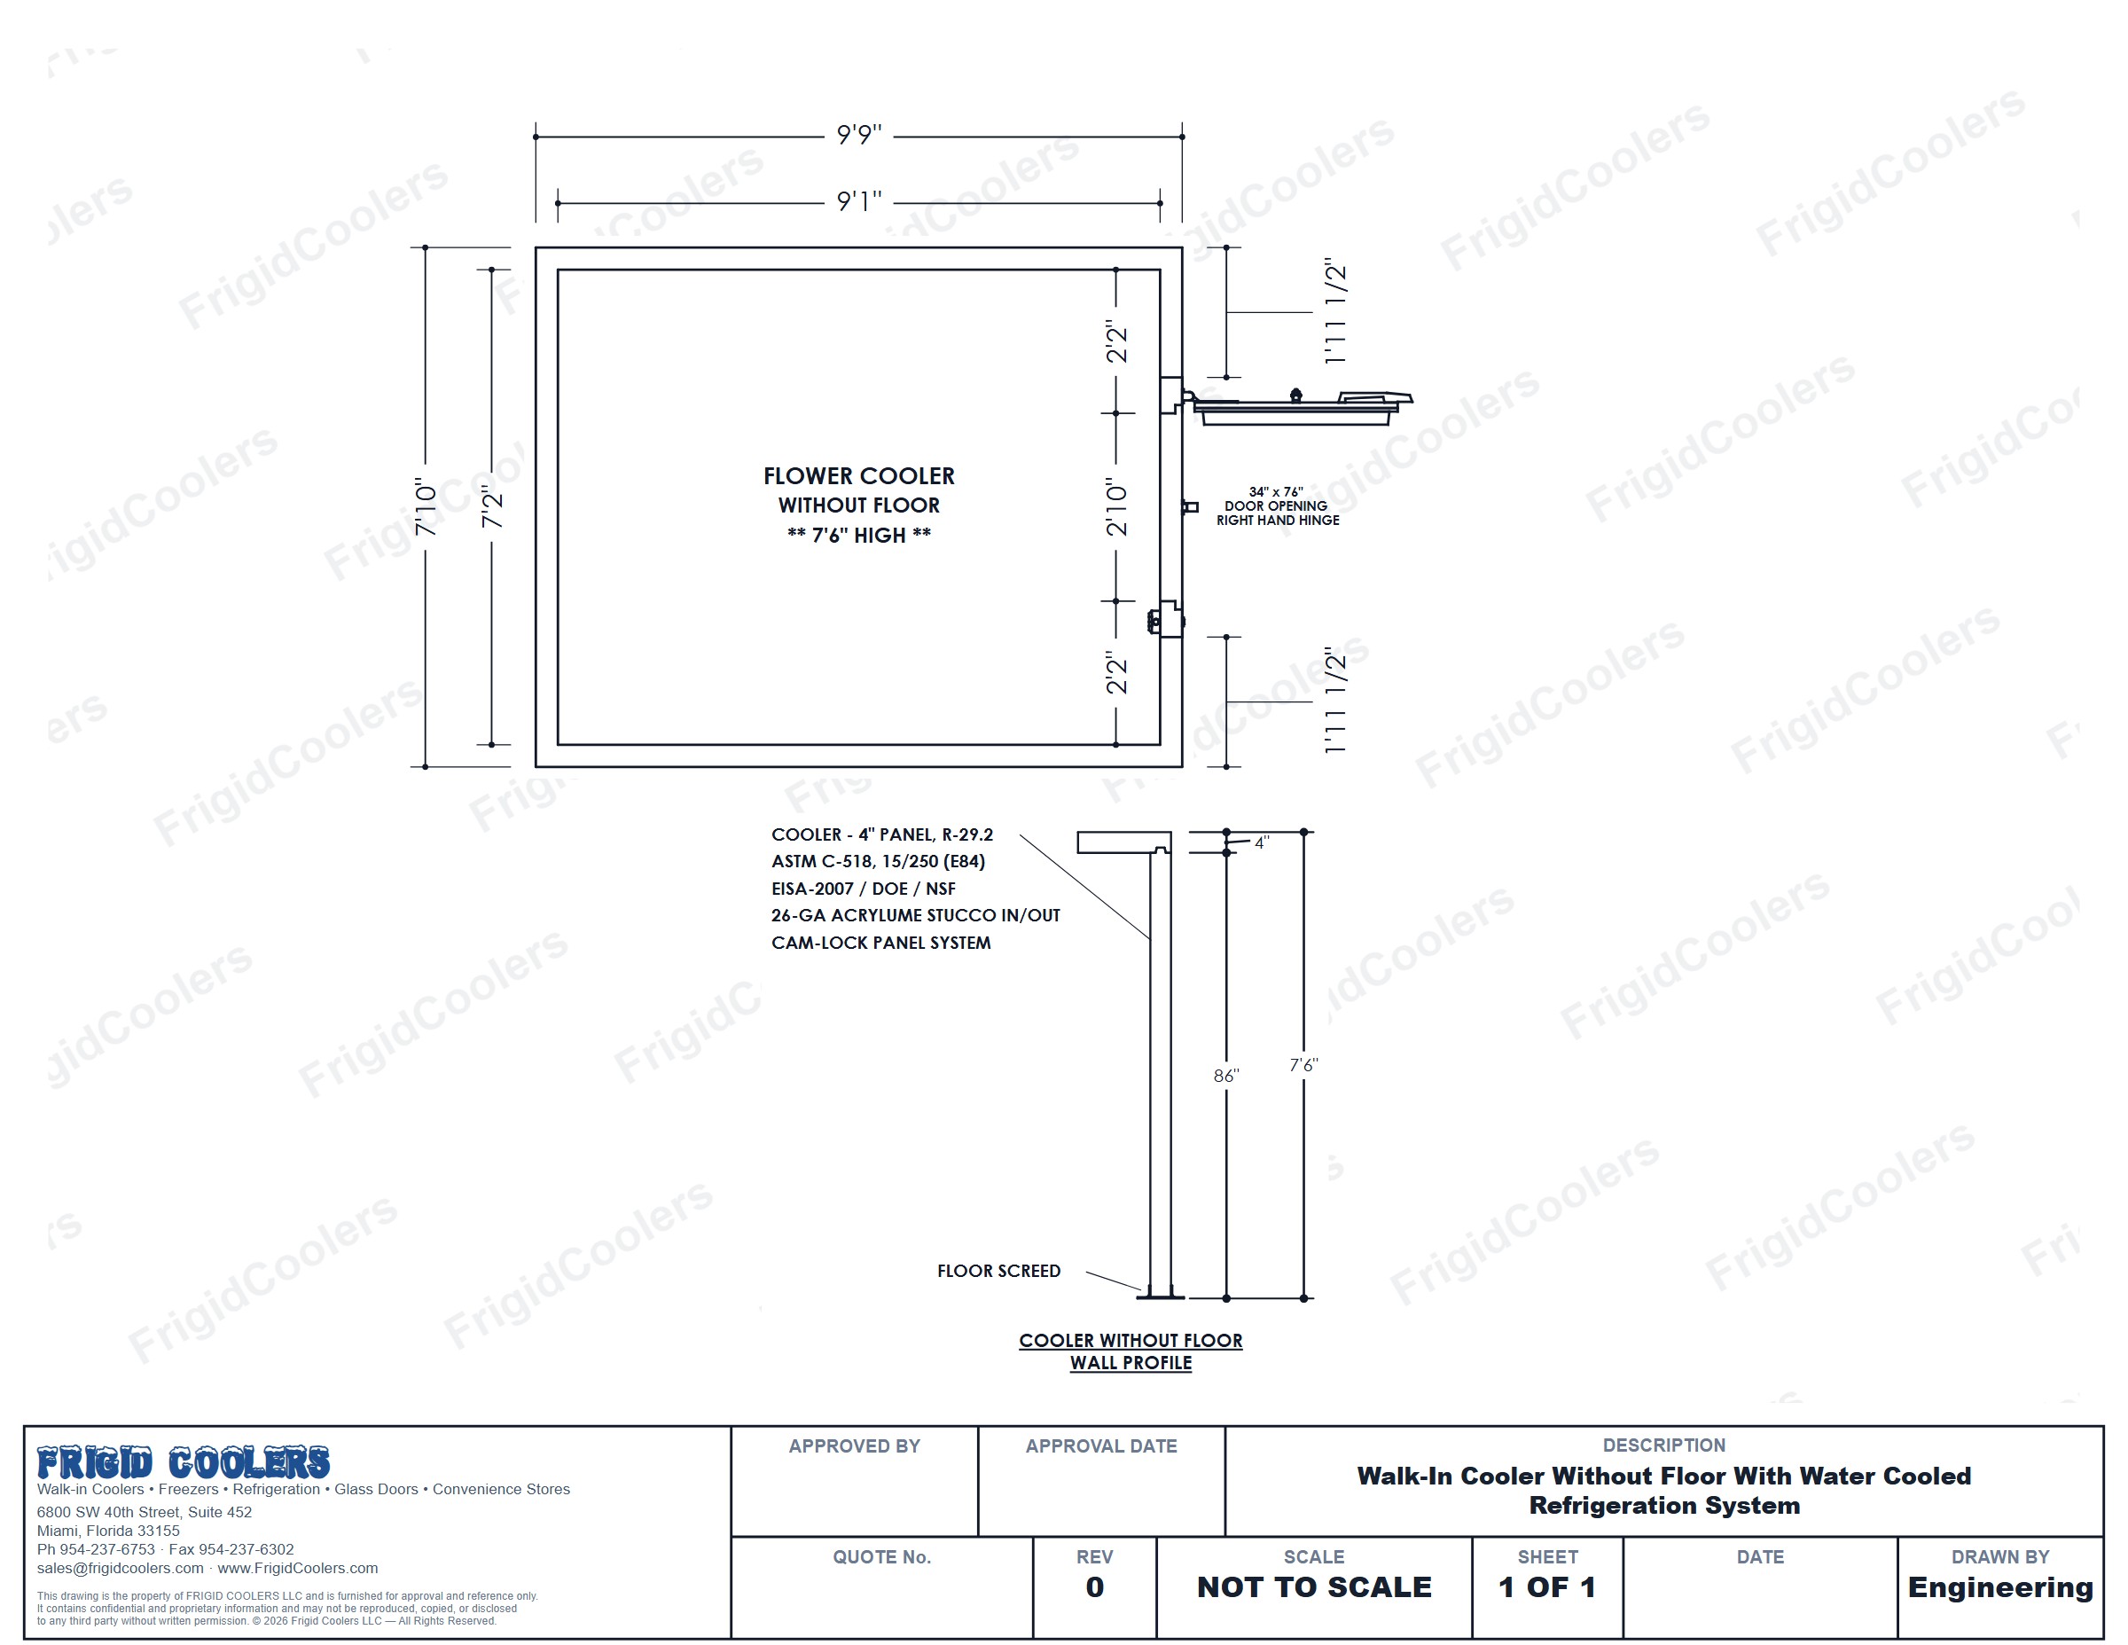
Model C05: Dimensioned approval drawing of a 10 by 12 foot walk-in cooler without floor with evaporator, door opening, wall profile and the refrigeration system called out
Model C05 Walk-in cooler without floor, 9′9″ × 11′9″, 7′6″ high, 34″ × 76″ door opening, with a remote outdoor three phase EcoNet refrigeration system. Click to open full size.
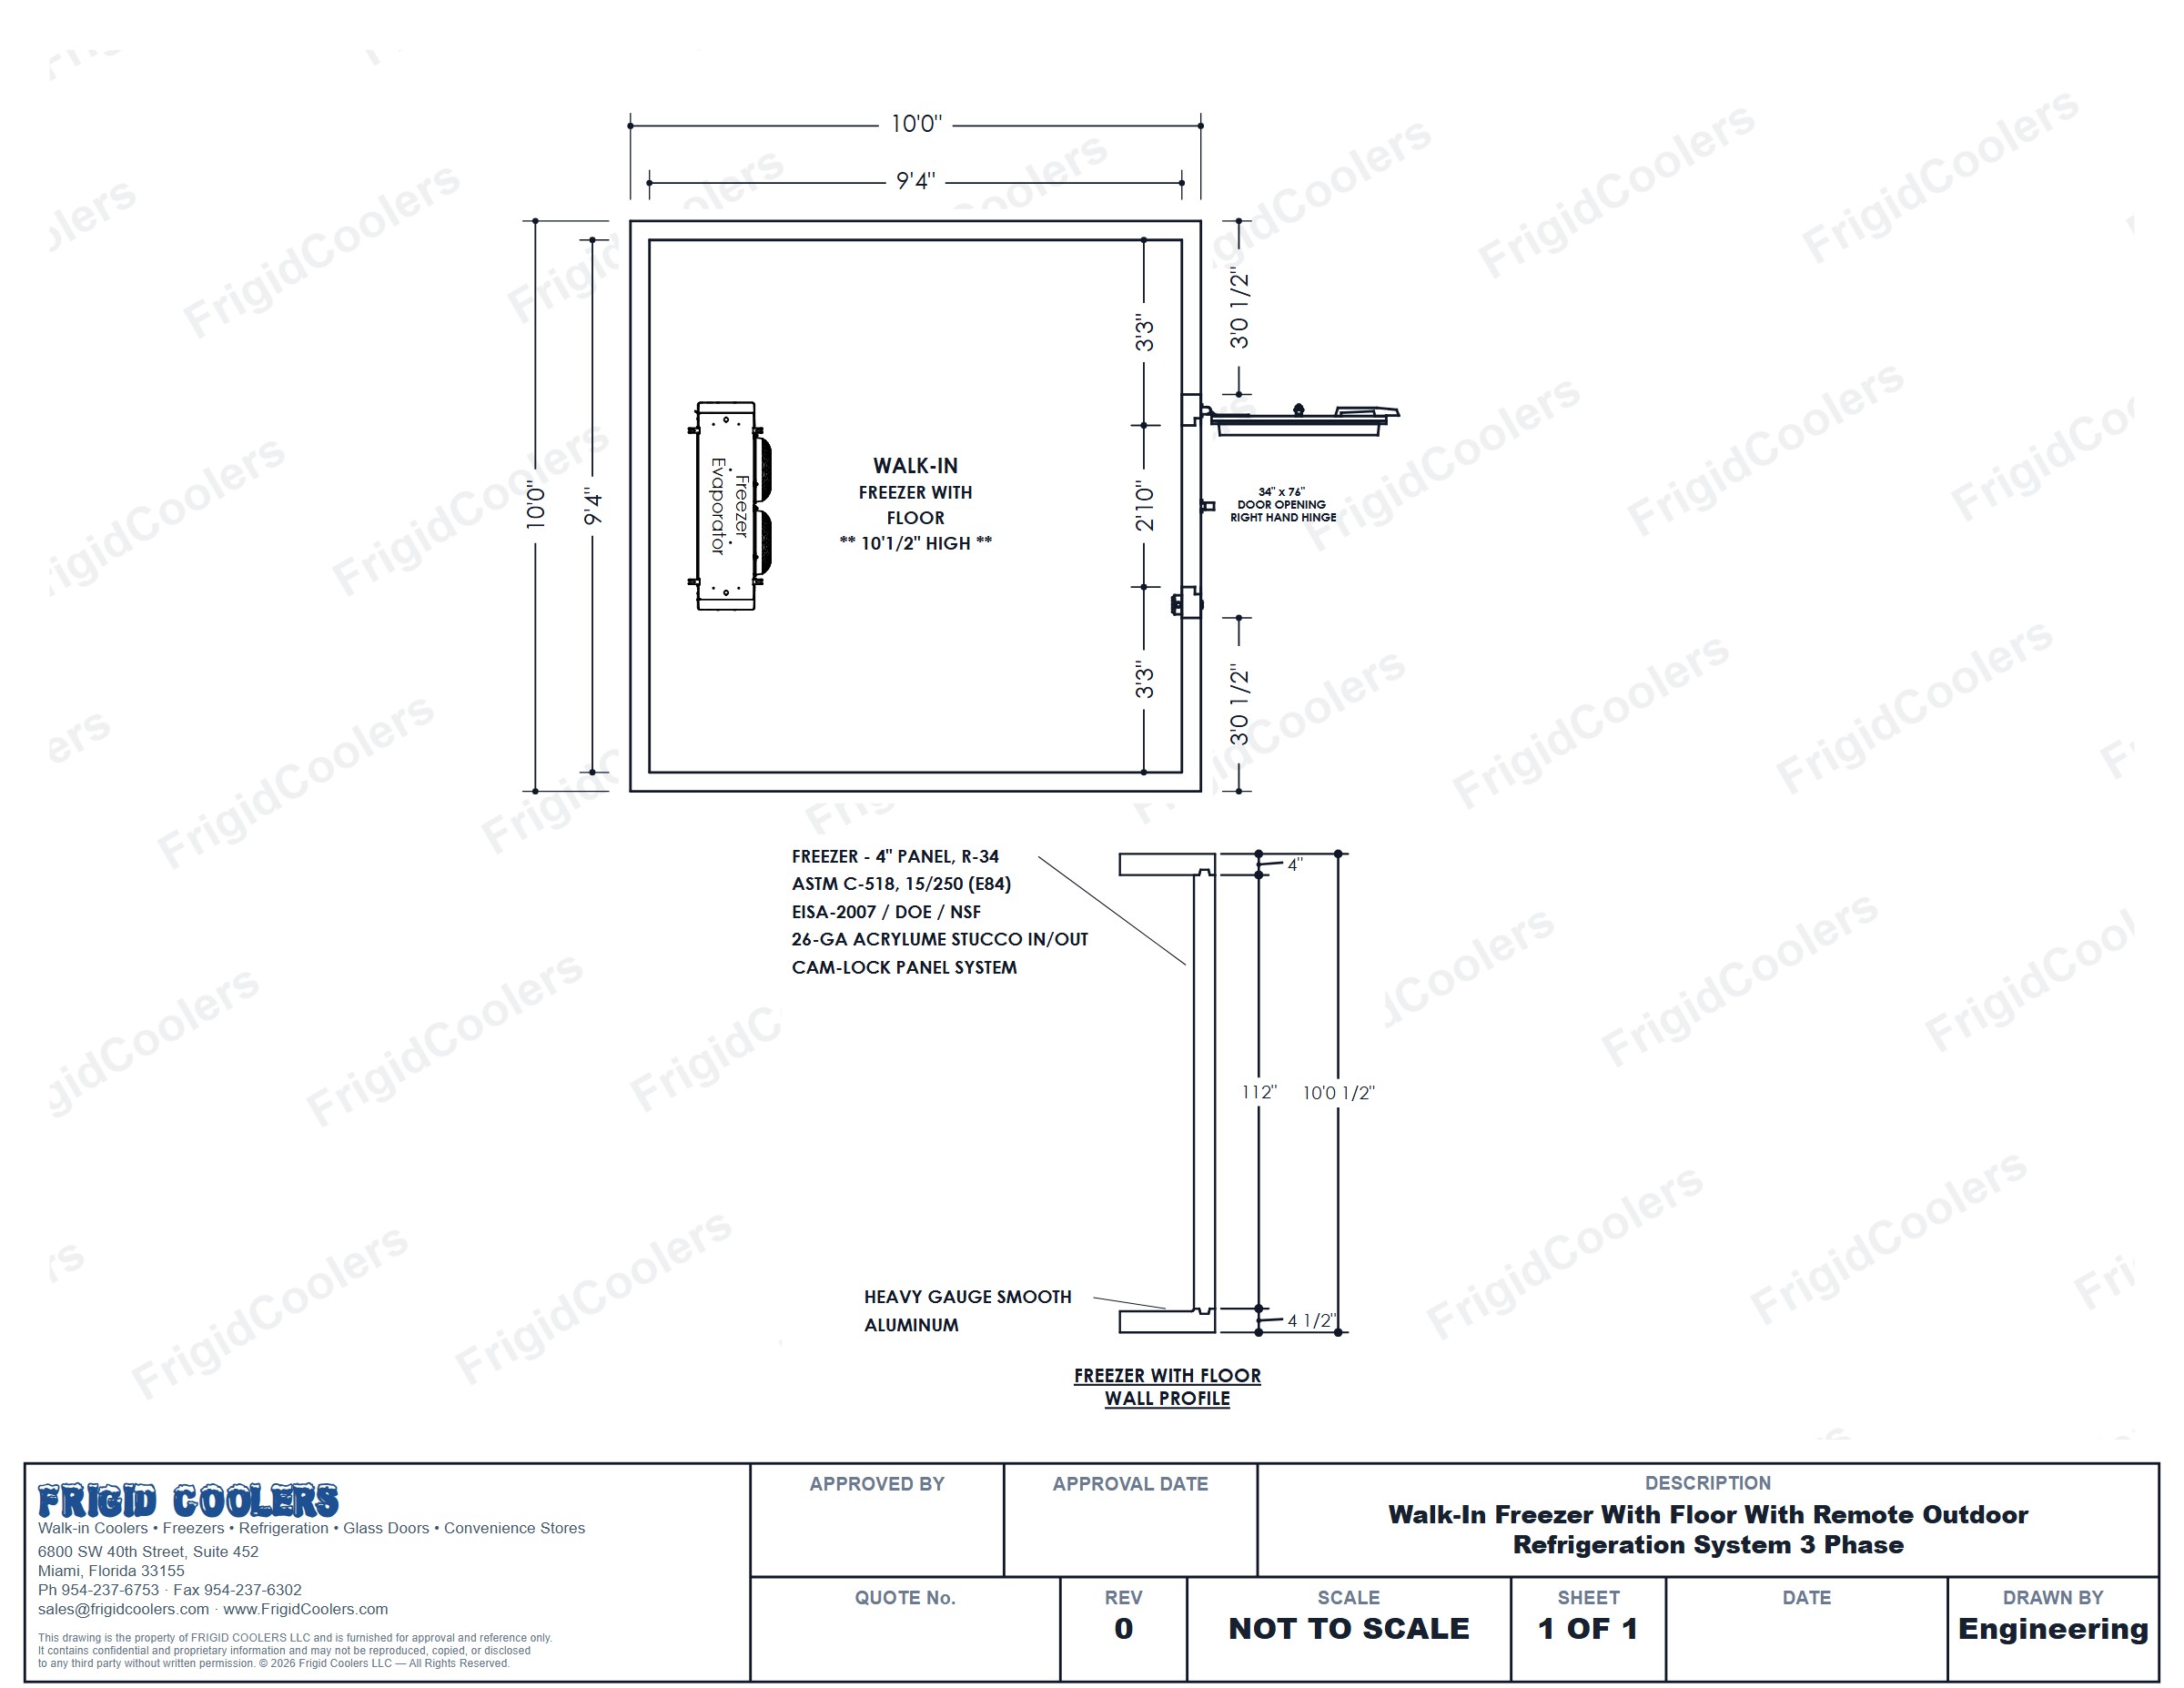
Model F01: Dimensioned approval drawing of a 10 by 10 foot walk-in freezer with floor, evaporator, door and wall profile
Model F01 Walk-in freezer with floor, 10′0″ × 10′0″, 10′0″ high, with a remote outdoor refrigeration system and the freezer wall profile. Click to open full size.
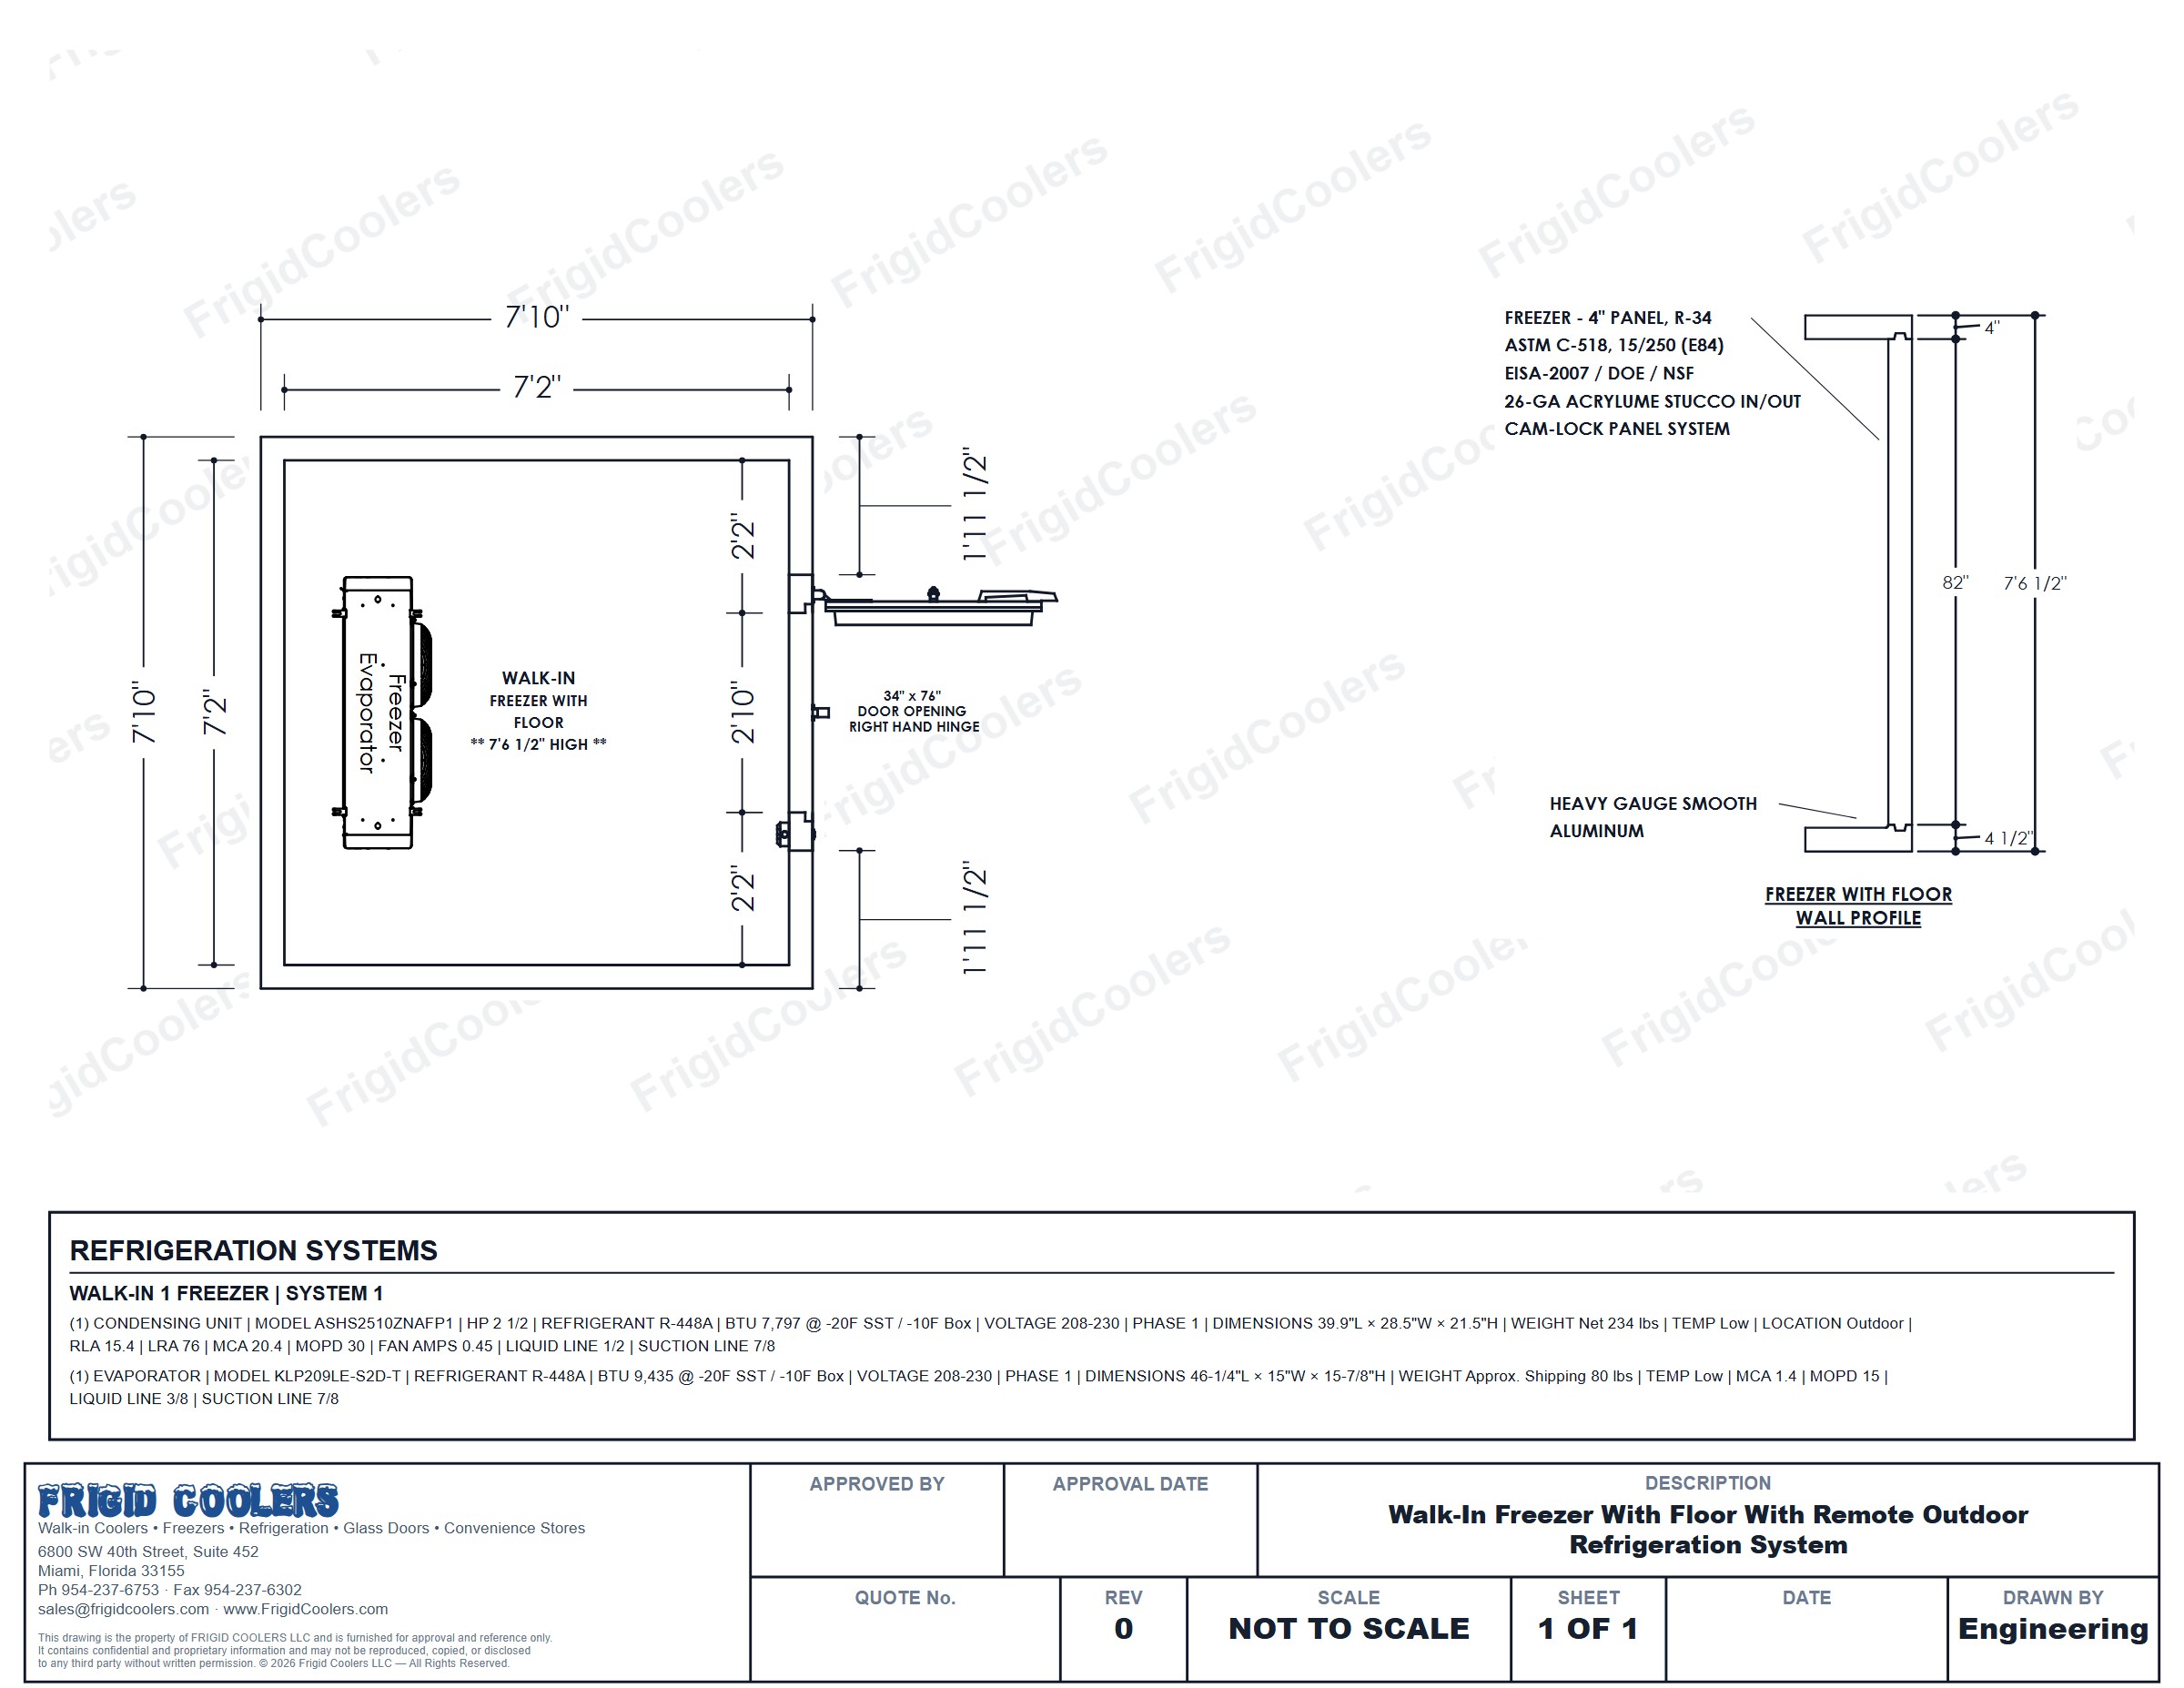
Model F04: Dimensioned approval drawing of an 8 by 10 foot walk-in freezer with floor, evaporator, door opening and the freezer wall profile
Model F04 Walk-in freezer with floor, 9′9″ × 7′10″, 7′6½″ high, 34″ × 76″ door opening, with a 2½ HP remote outdoor refrigeration system. Click to open full size.
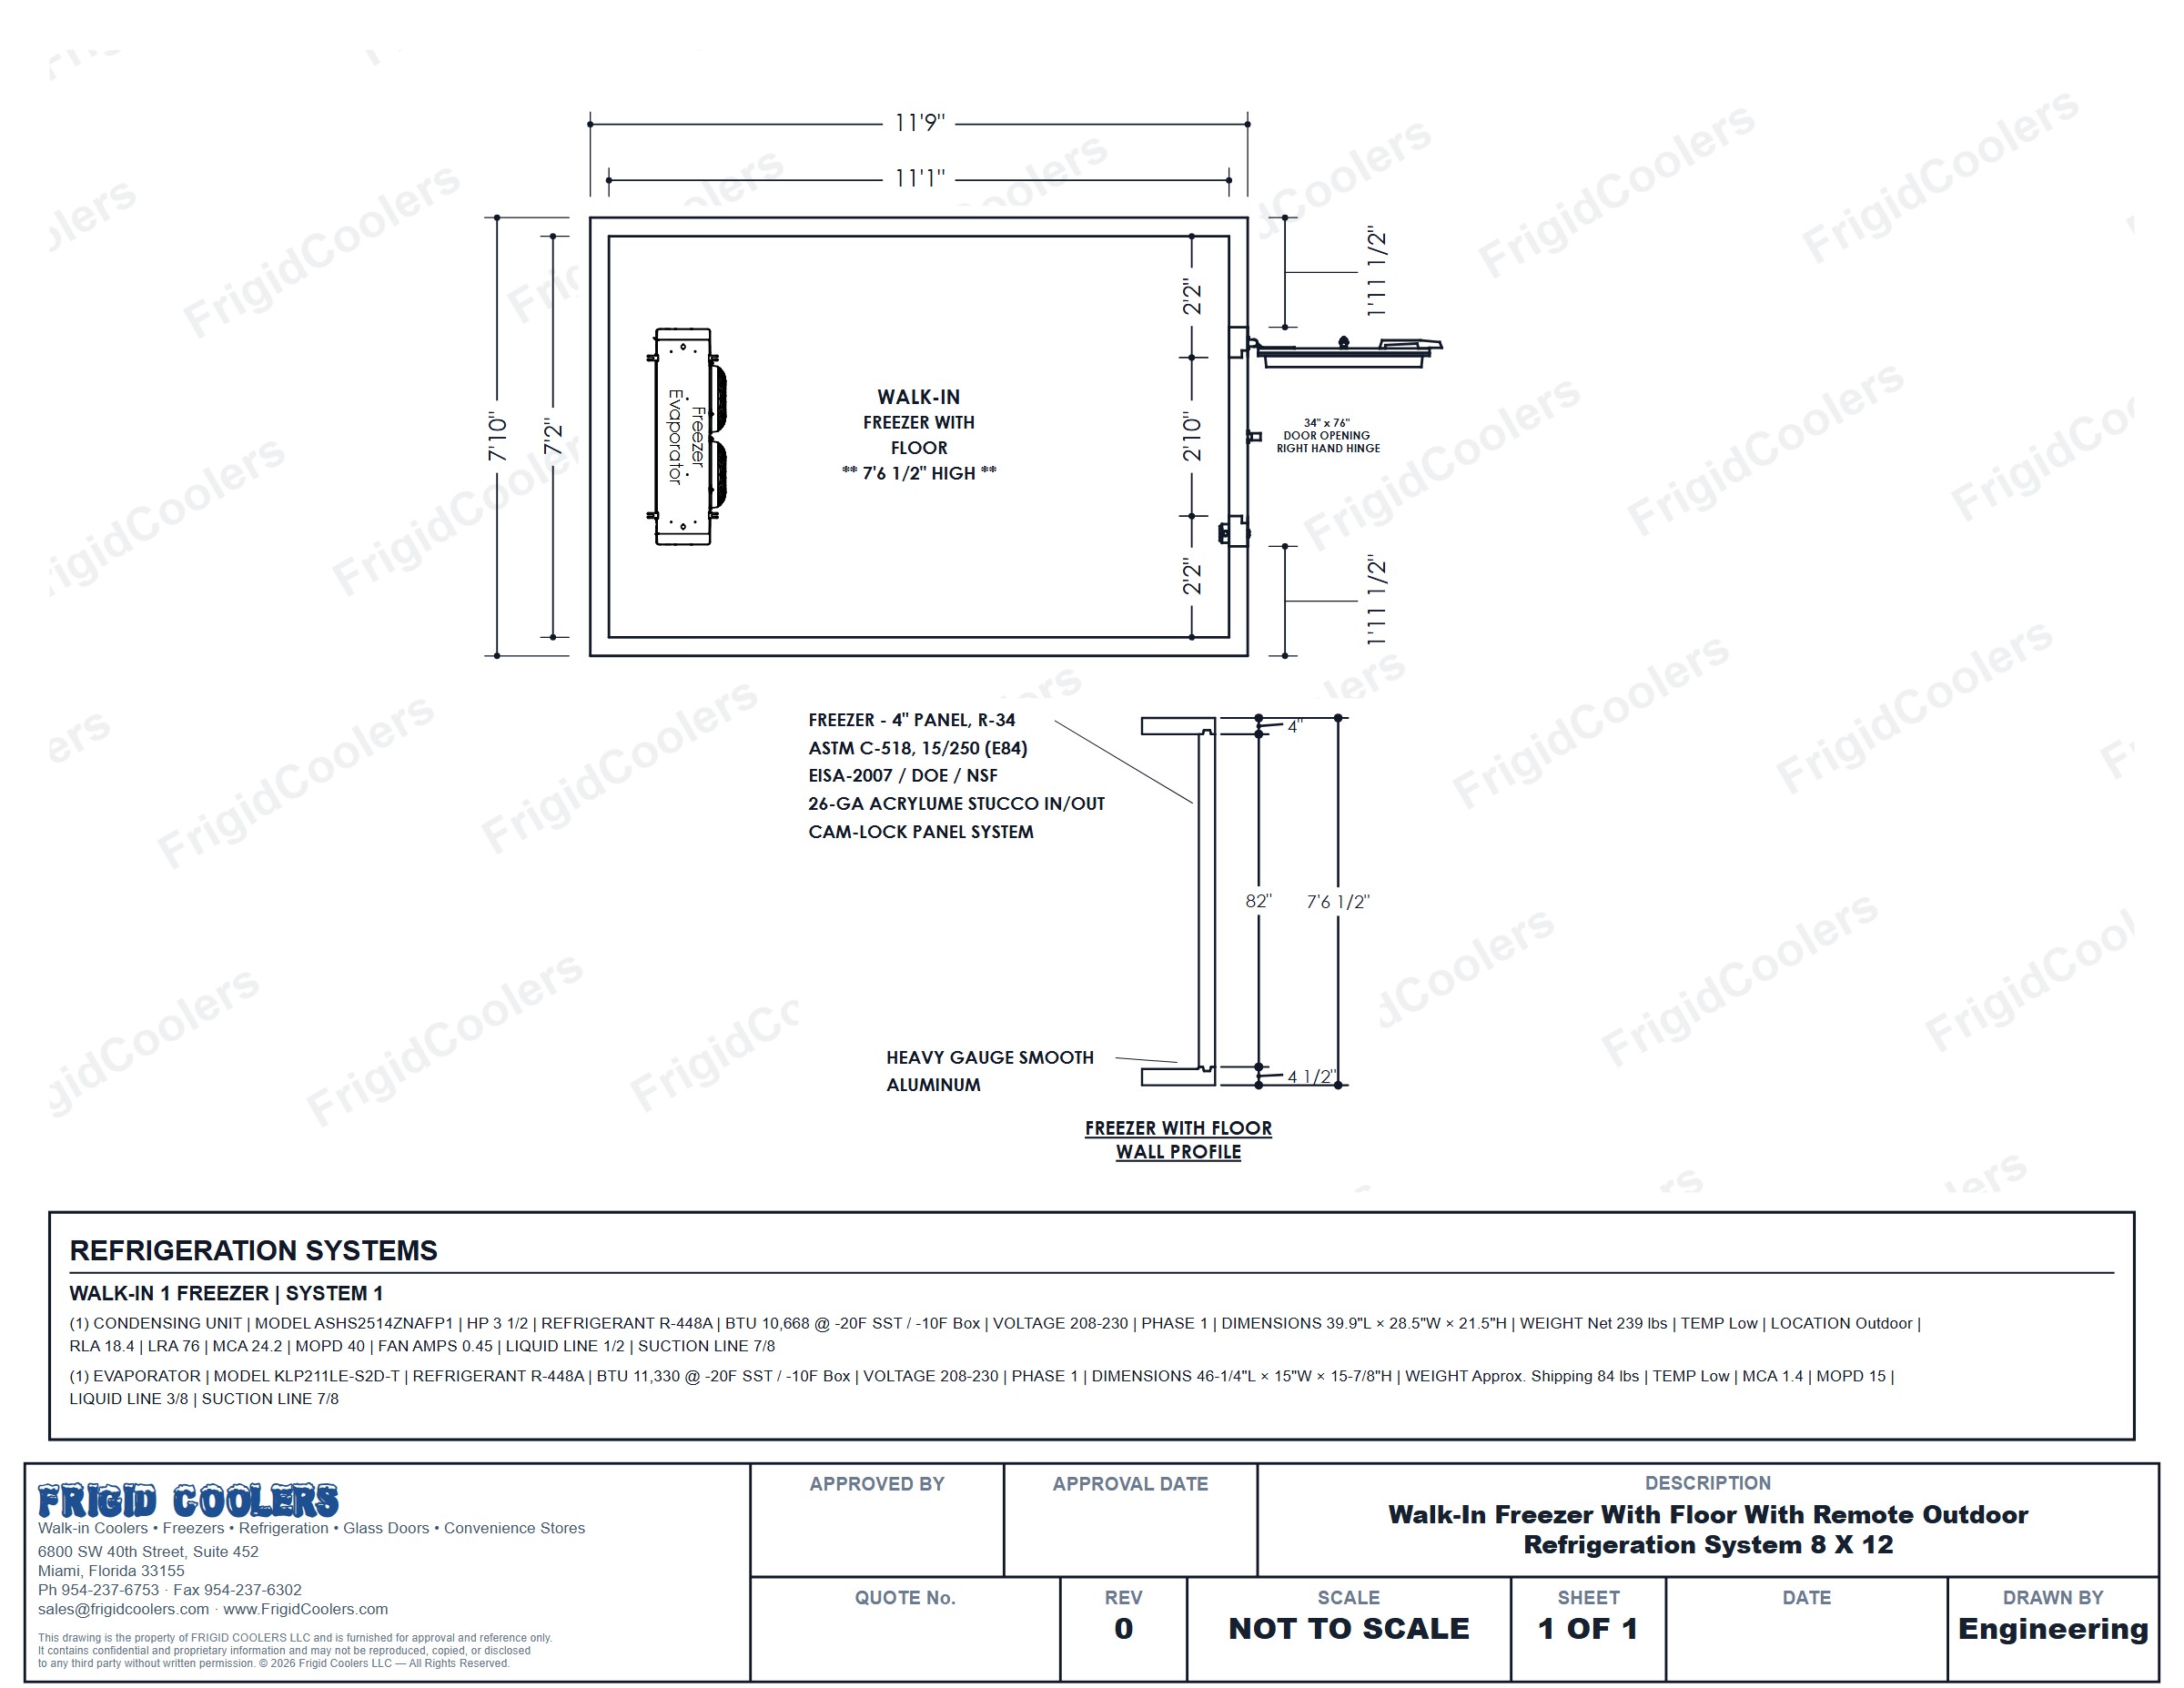
Model F03: Dimensioned approval drawing of an 8 by 12 foot walk-in freezer with floor, evaporator, door opening and the freezer wall profile
Model F03 Walk-in freezer with floor, 11′9″ × 7′10″, 7′6½″ high, 34″ × 76″ door opening, with a 3½ HP remote outdoor refrigeration system. Click to open full size.
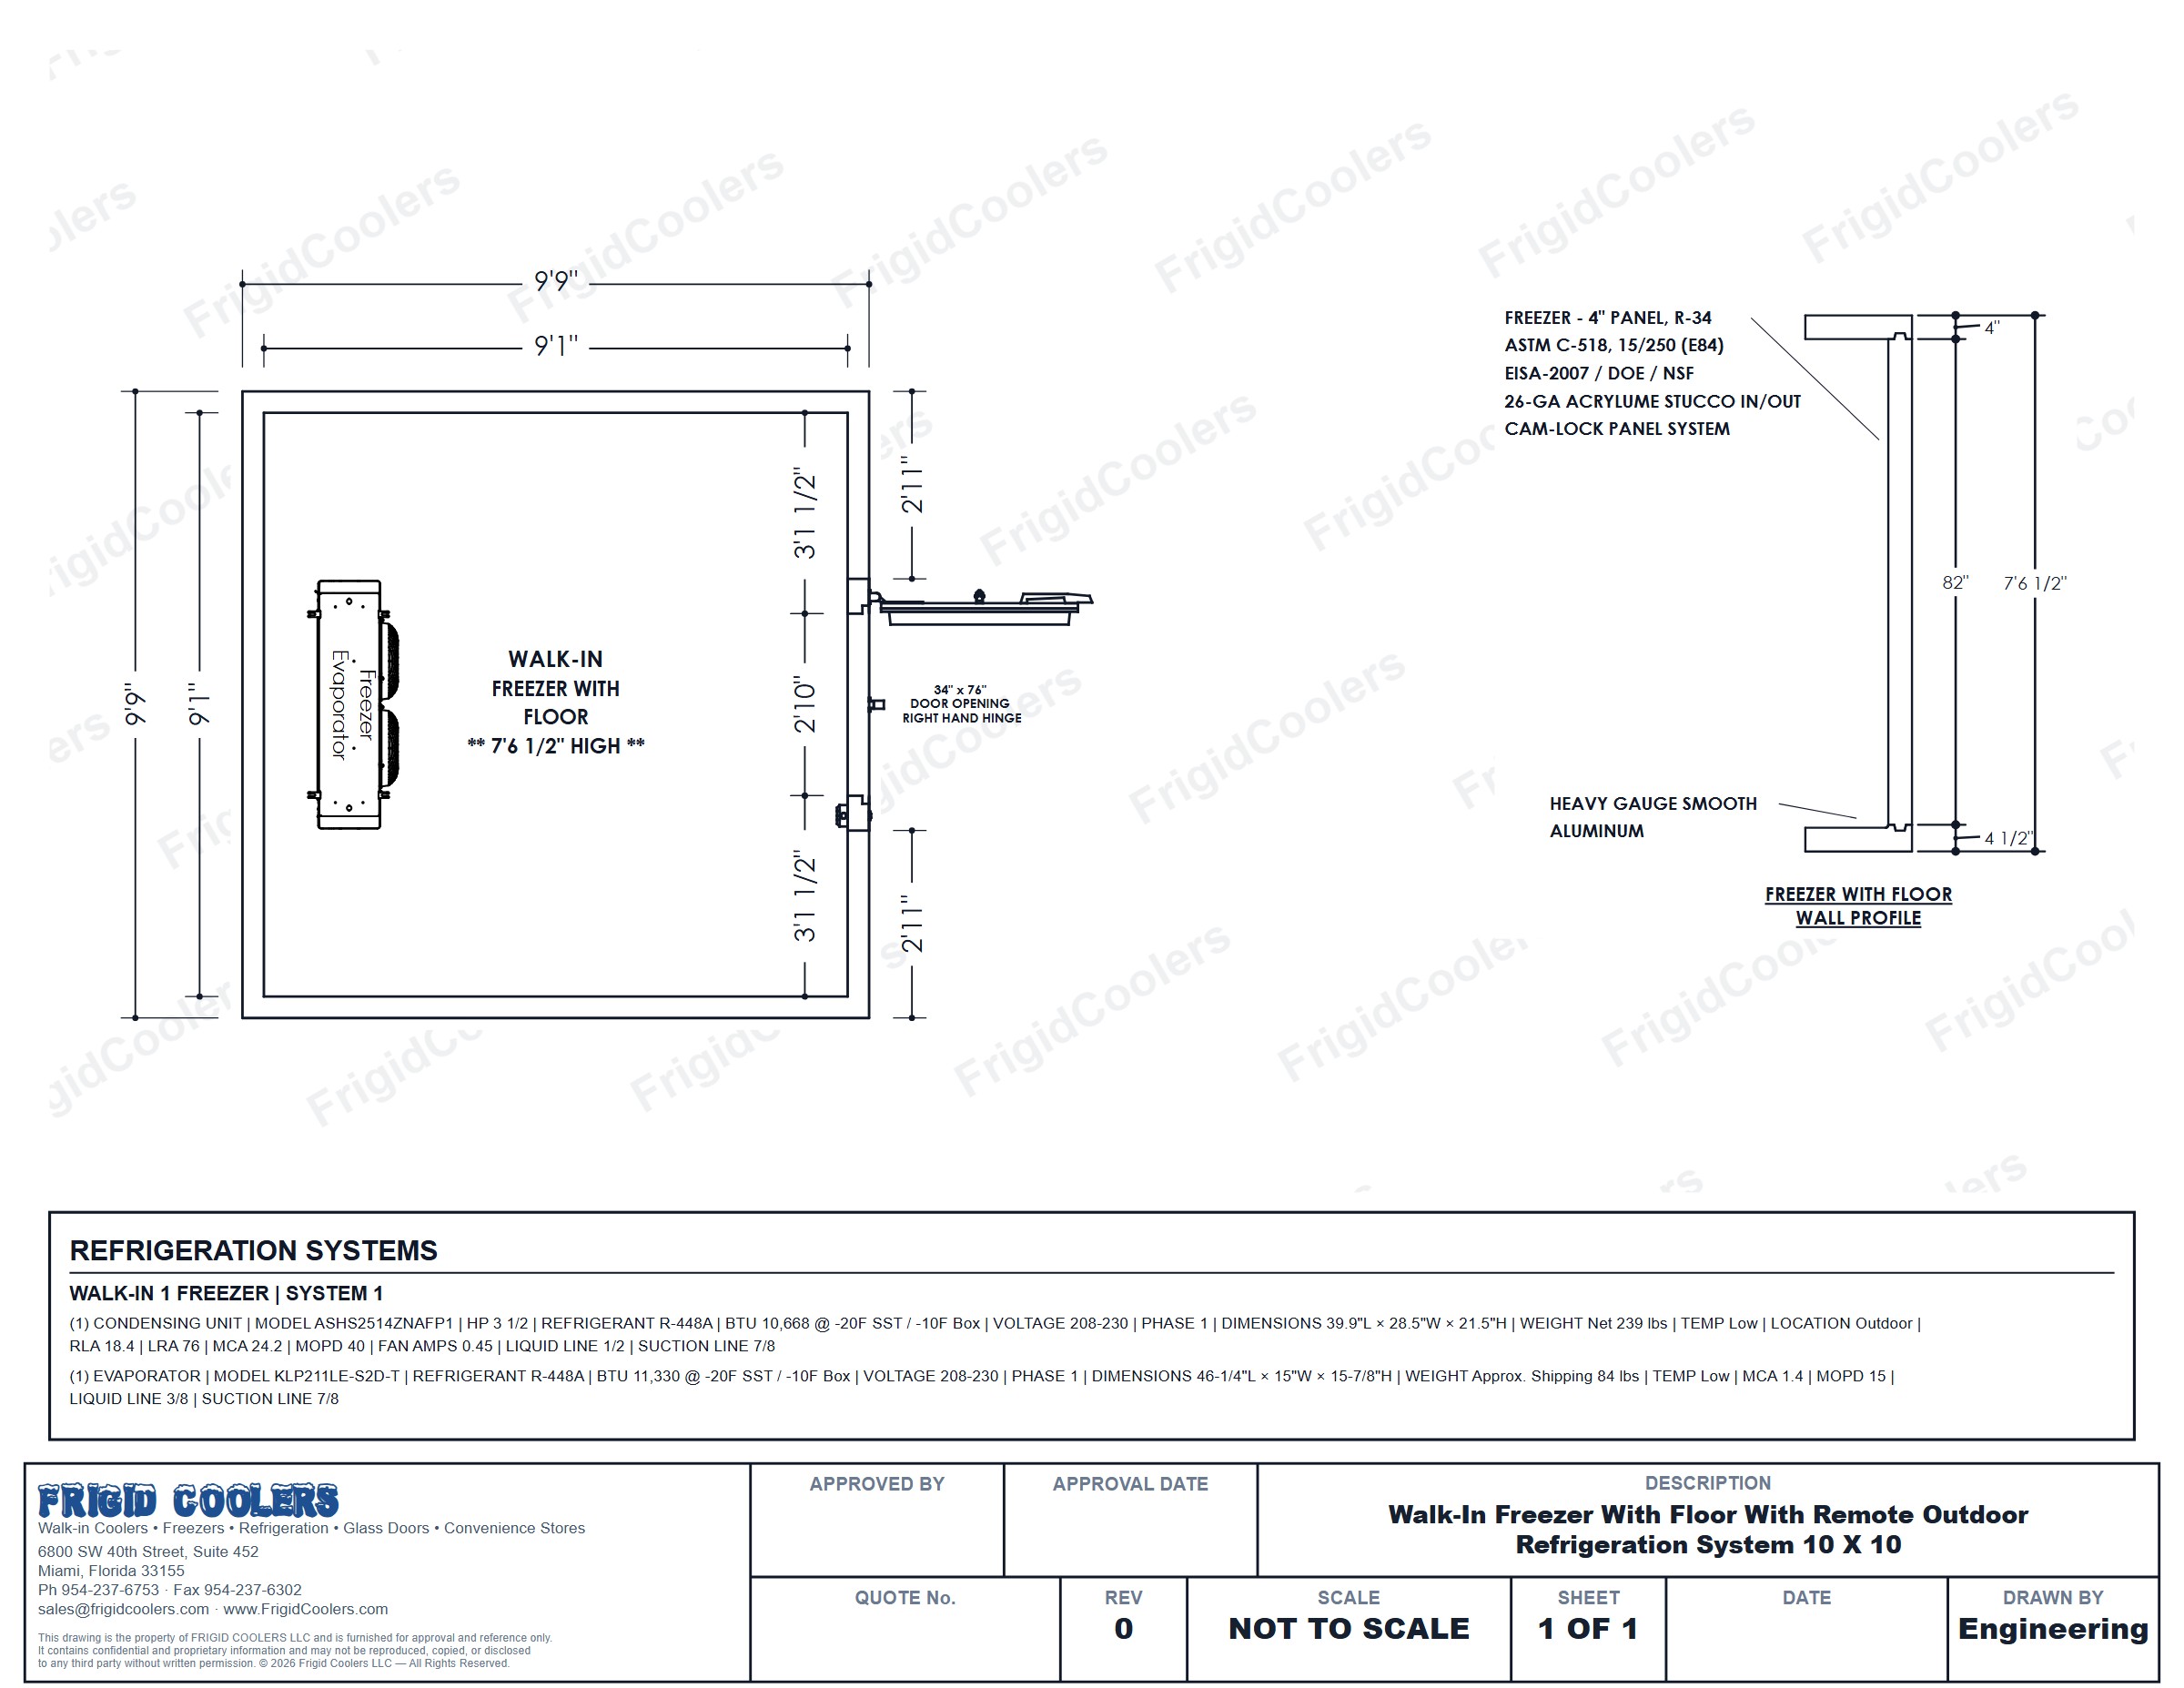
Model F02: Dimensioned approval drawing of a 10 by 10 foot walk-in freezer with floor, evaporator, door opening and the freezer wall profile
Model F02 Walk-in freezer with floor, 9′9″ × 9′9″, 7′6½″ high, 34″ × 76″ door opening, with a 3½ HP remote outdoor refrigeration system. Click to open full size.
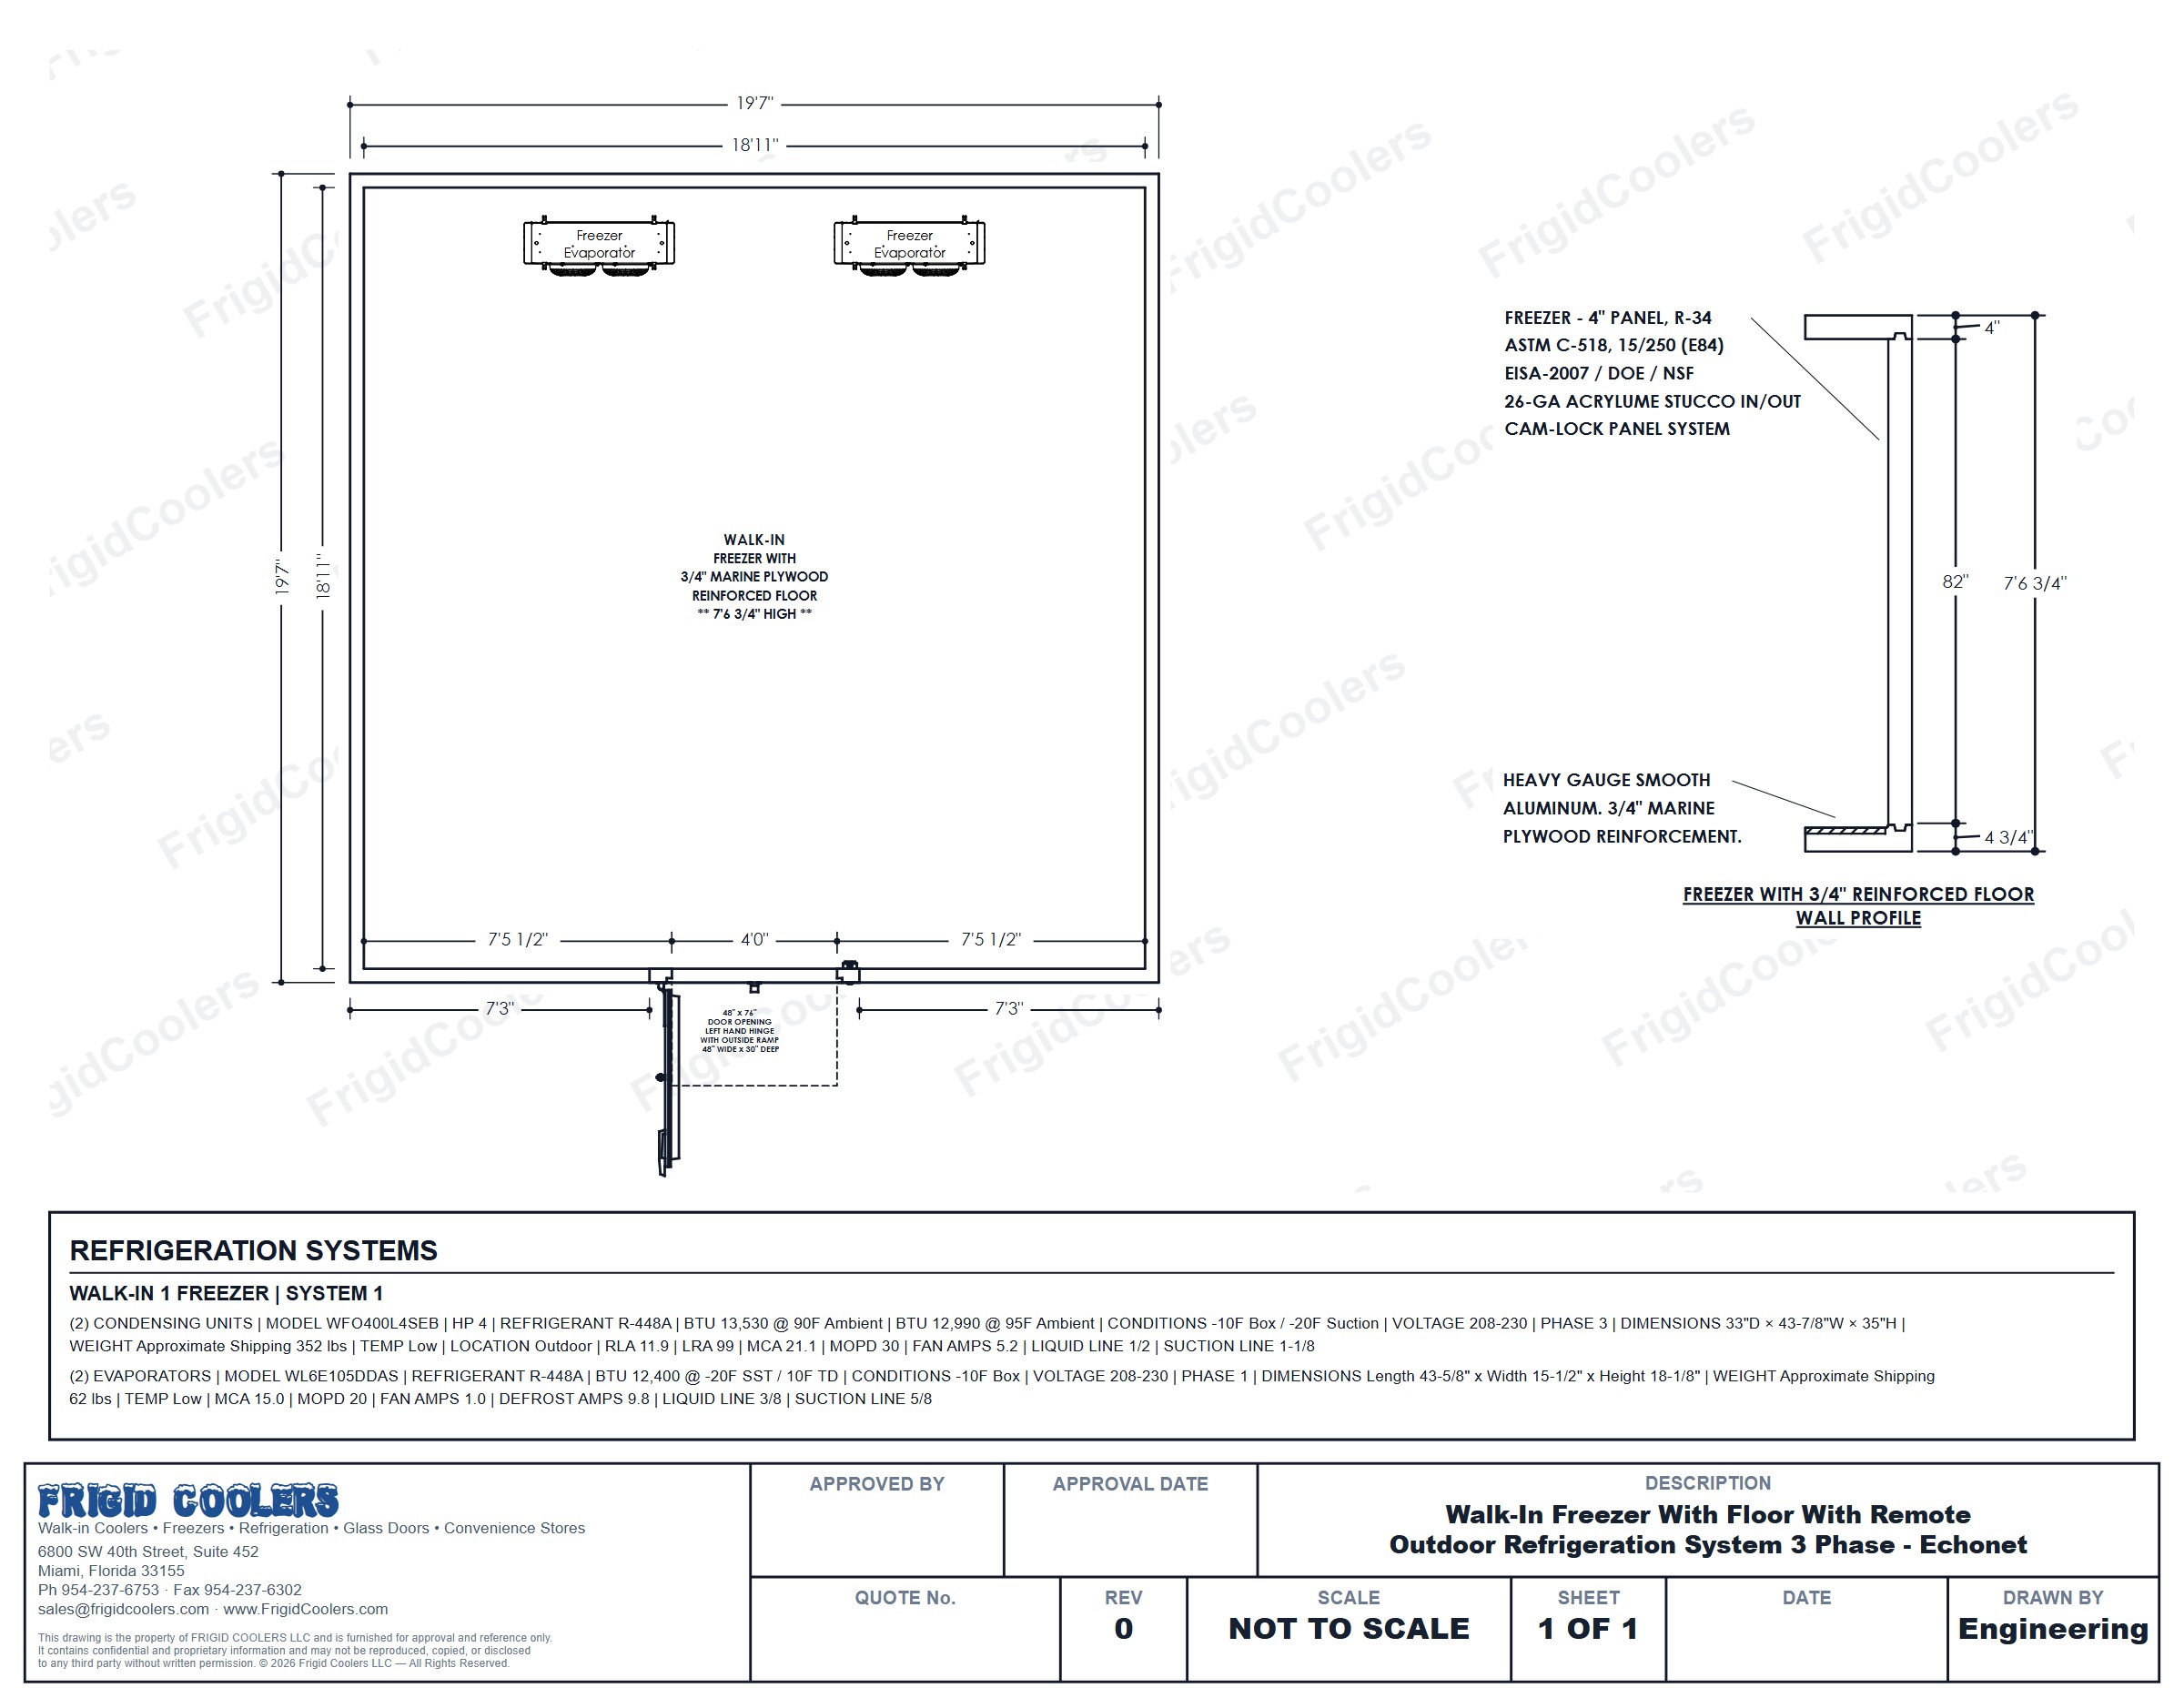
Model F05: Dimensioned approval drawing of a 20 by 20 foot walk-in freezer with a reinforced floor, two evaporators, a 48 inch door with an outside ramp and two remote condensing units
Model F05 Walk-in freezer with a ¾″ marine plywood reinforced floor, 19′7″ × 19′7″, 7′6¾″ high, two evaporators, a 48″ × 76″ door with an outside ramp 48″ wide × 30″ deep, and two 4 HP three phase remote outdoor condensing units. Click to open full size.
Two or three rooms

Cooler and freezer combinations

A cooler and a freezer in one box, through a door between the rooms or each with its own front door, indoor or outdoor, up to three rooms side by side.
Model K01 Video: A real cooler and freezer combination from our quotes: a 12′ × 12′ cooler and a 10′ × 12′ freezer in one 22′ × 12′ box, each room with its own door.
Model K02 Video: a real 27′0″ × 7′0″ two-room combination from our quotes, a 12′ × 7′ cooler without floor and a 15′ × 7′ freezer with floor side by side, each with its own front door. The camera holds on each view while the doors open and close, one at a time.
Model K01: 3D rendering of a combination walk-in cooler and freezer, 11 feet 11 inches by 8 feet, with the cooler door open
Model K01 3D: combination walk-in, cooler without floor and freezer with floor, 11′11″ × 8′0″, 7′6½″ high, with the cooler door open. Click to open full size.
Model K01: 3D rendering of the combination walk-in seen from the hinge side of its door
Model K01 3D: the same combination from the hinge side of the door. Click to open full size.
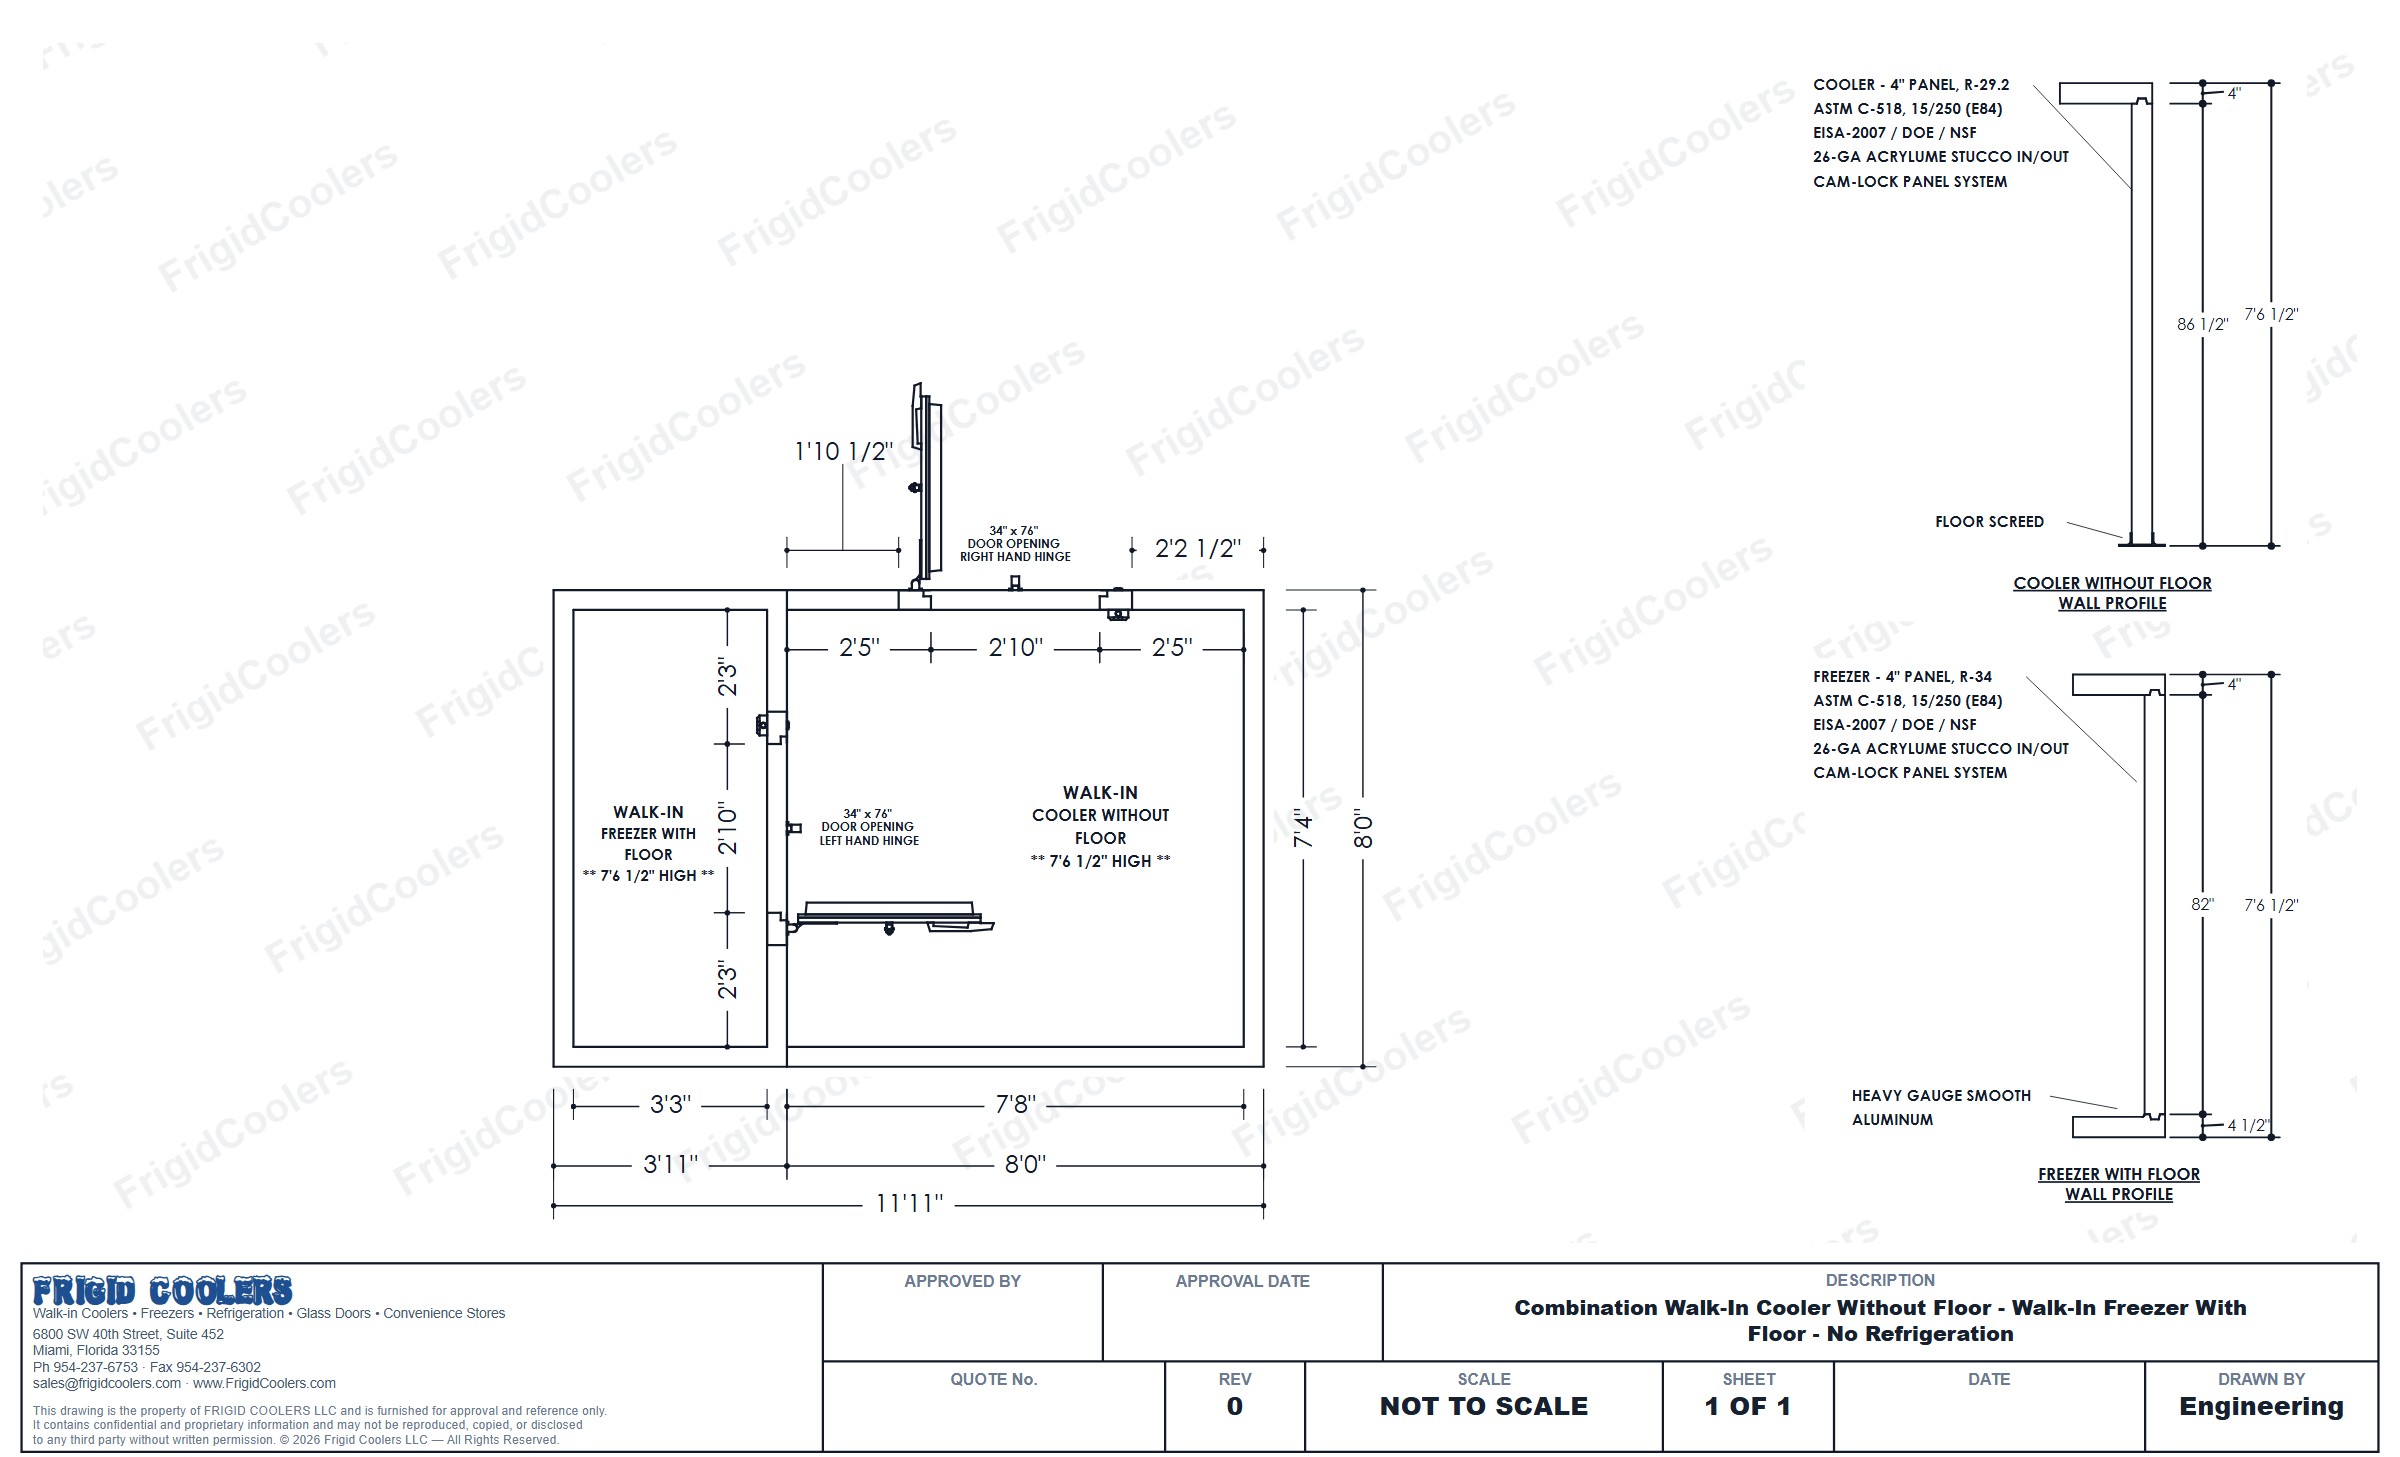
Model K01: Dimensioned approval drawing of a combination walk-in cooler without floor and walk-in freezer with floor, 11 feet 11 inches by 8 feet, with both doors and both wall profiles
Model K01 Combination: cooler without floor and freezer with floor, 11′11″ × 8′0″ outside, 7′6½″ high, one door into the cooler and one from the cooler into the freezer. Click to open full size.
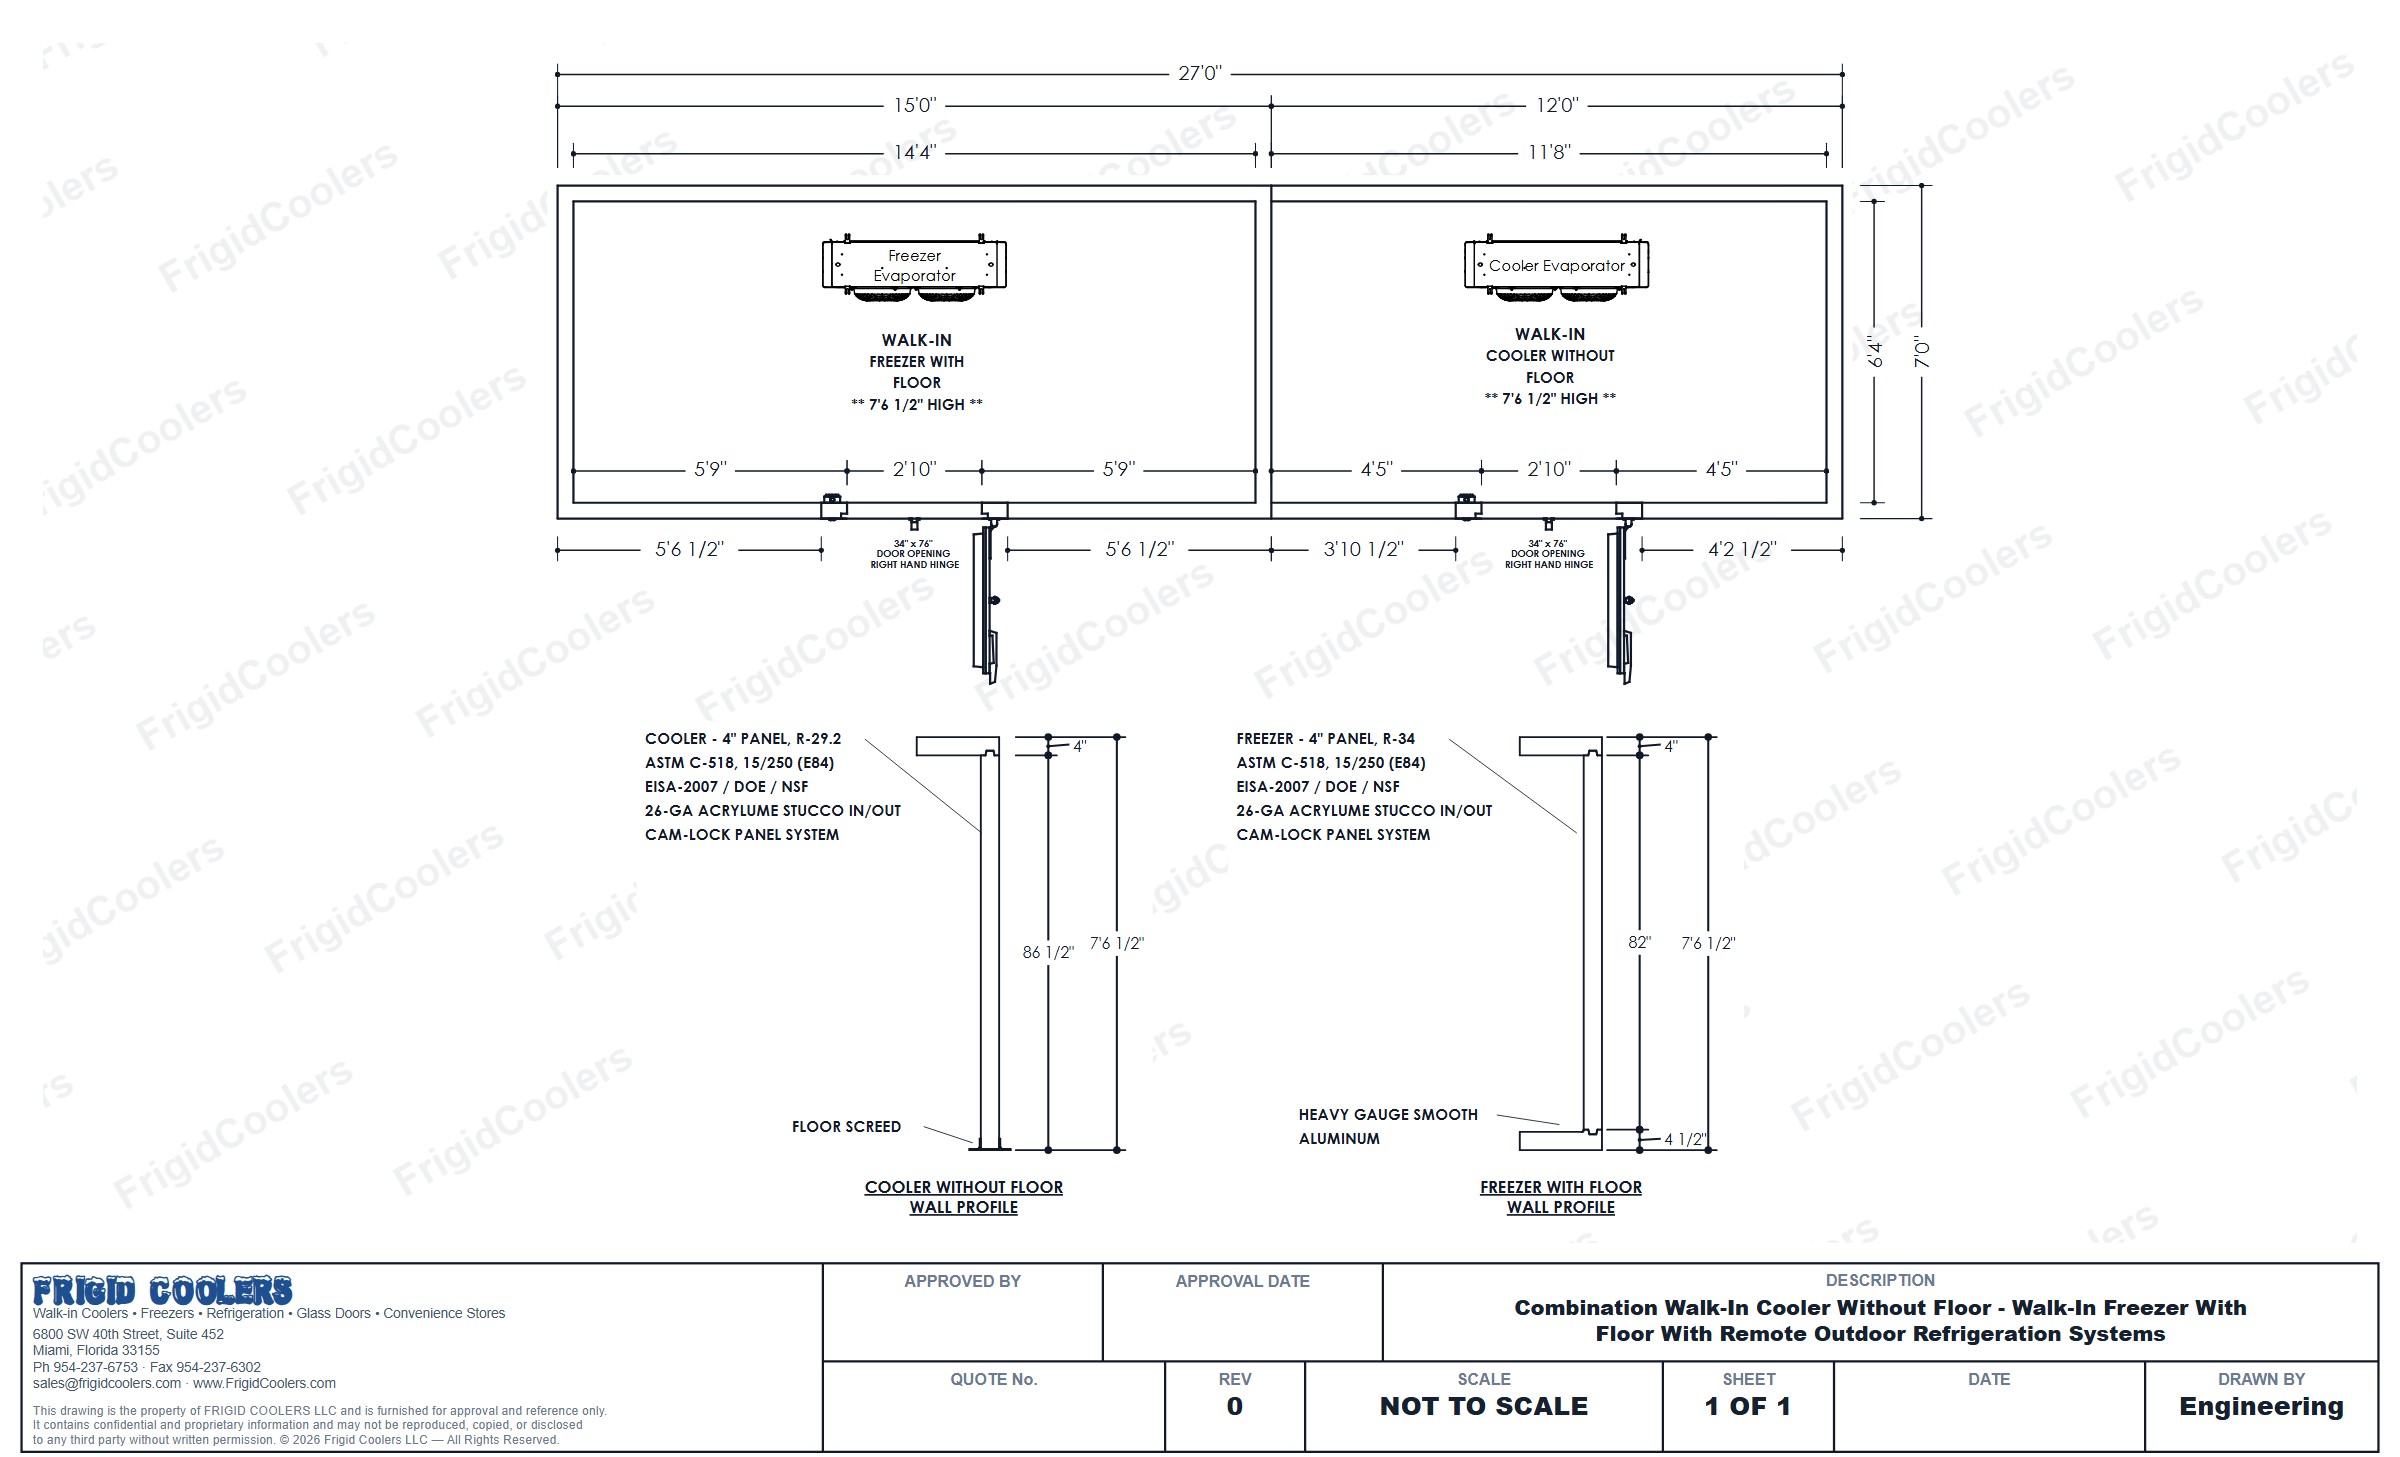
Model K02: Dimensioned approval drawing of a 27 by 7 foot combination with a walk-in cooler and a walk-in freezer side by side, each with its own door
Model K02 Combination: cooler without floor and freezer with floor side by side, 27′0″ × 7′0″, 7′6″ high, each room with its own front door. Click to open full size.
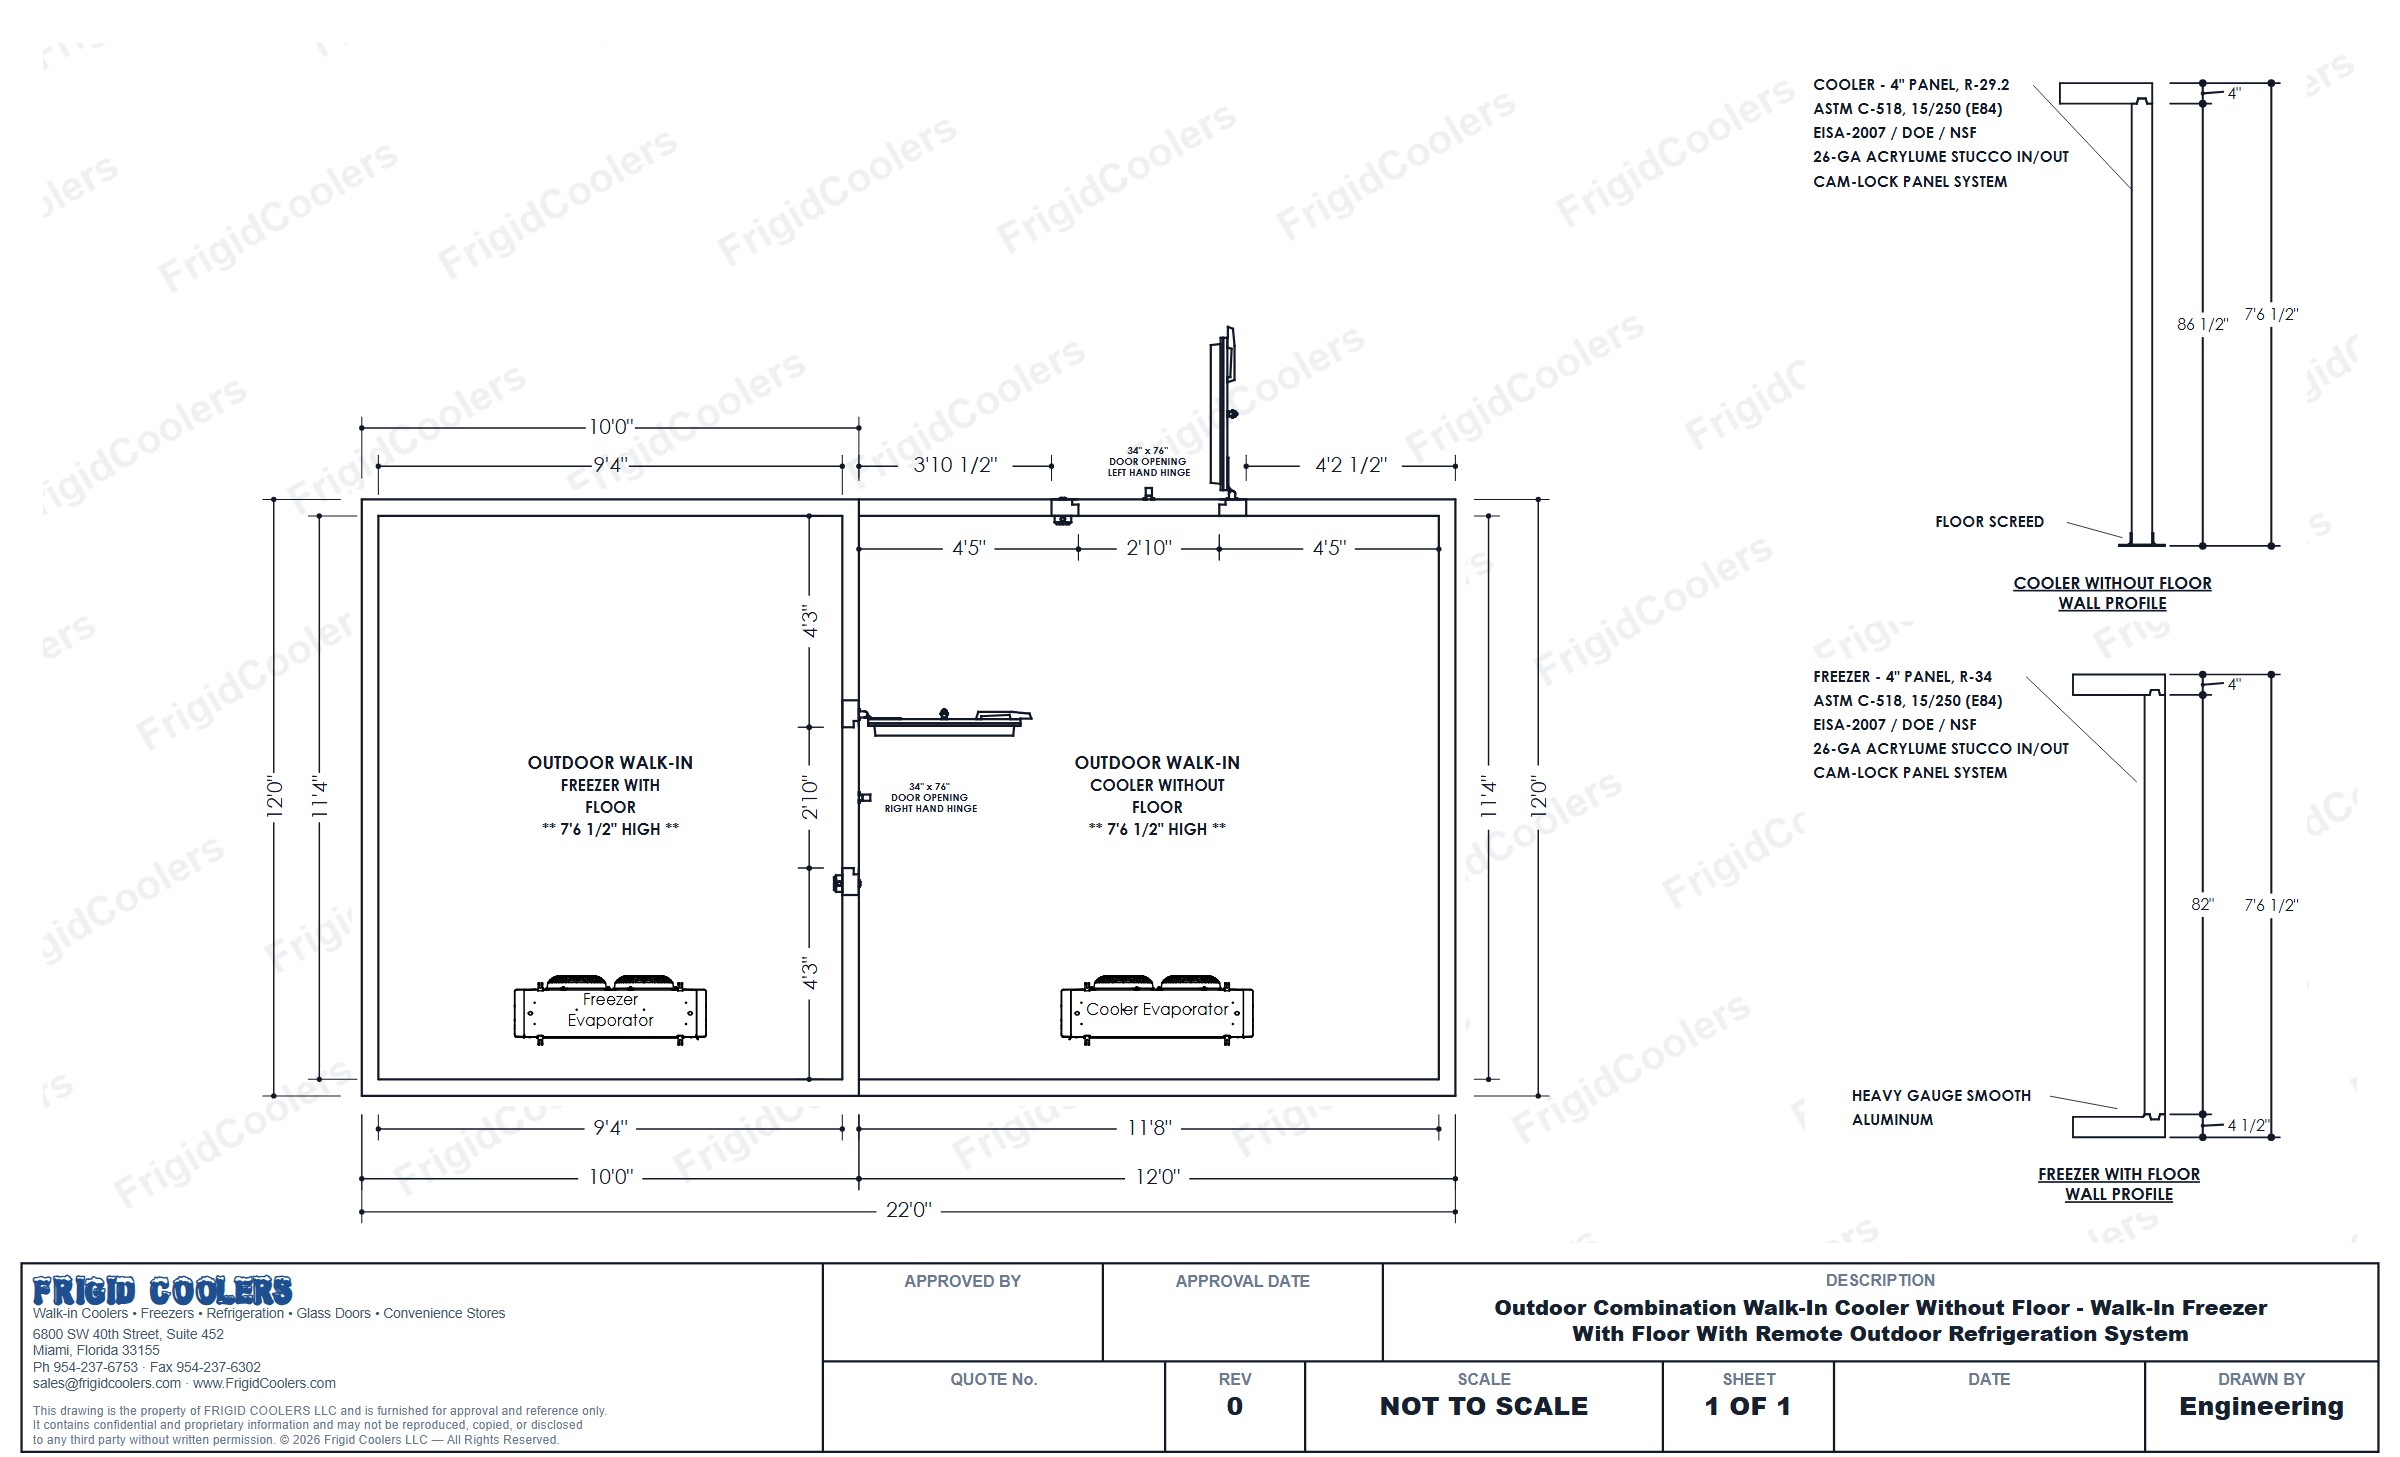
Model K03: Dimensioned approval drawing of an outdoor combination walk-in cooler and freezer, 22 by 12 feet
Model K03 Outdoor combination: cooler without floor and freezer with floor, 22′0″ × 12′0″, 7′6″ high, with remote outdoor refrigeration systems. Click to open full size.
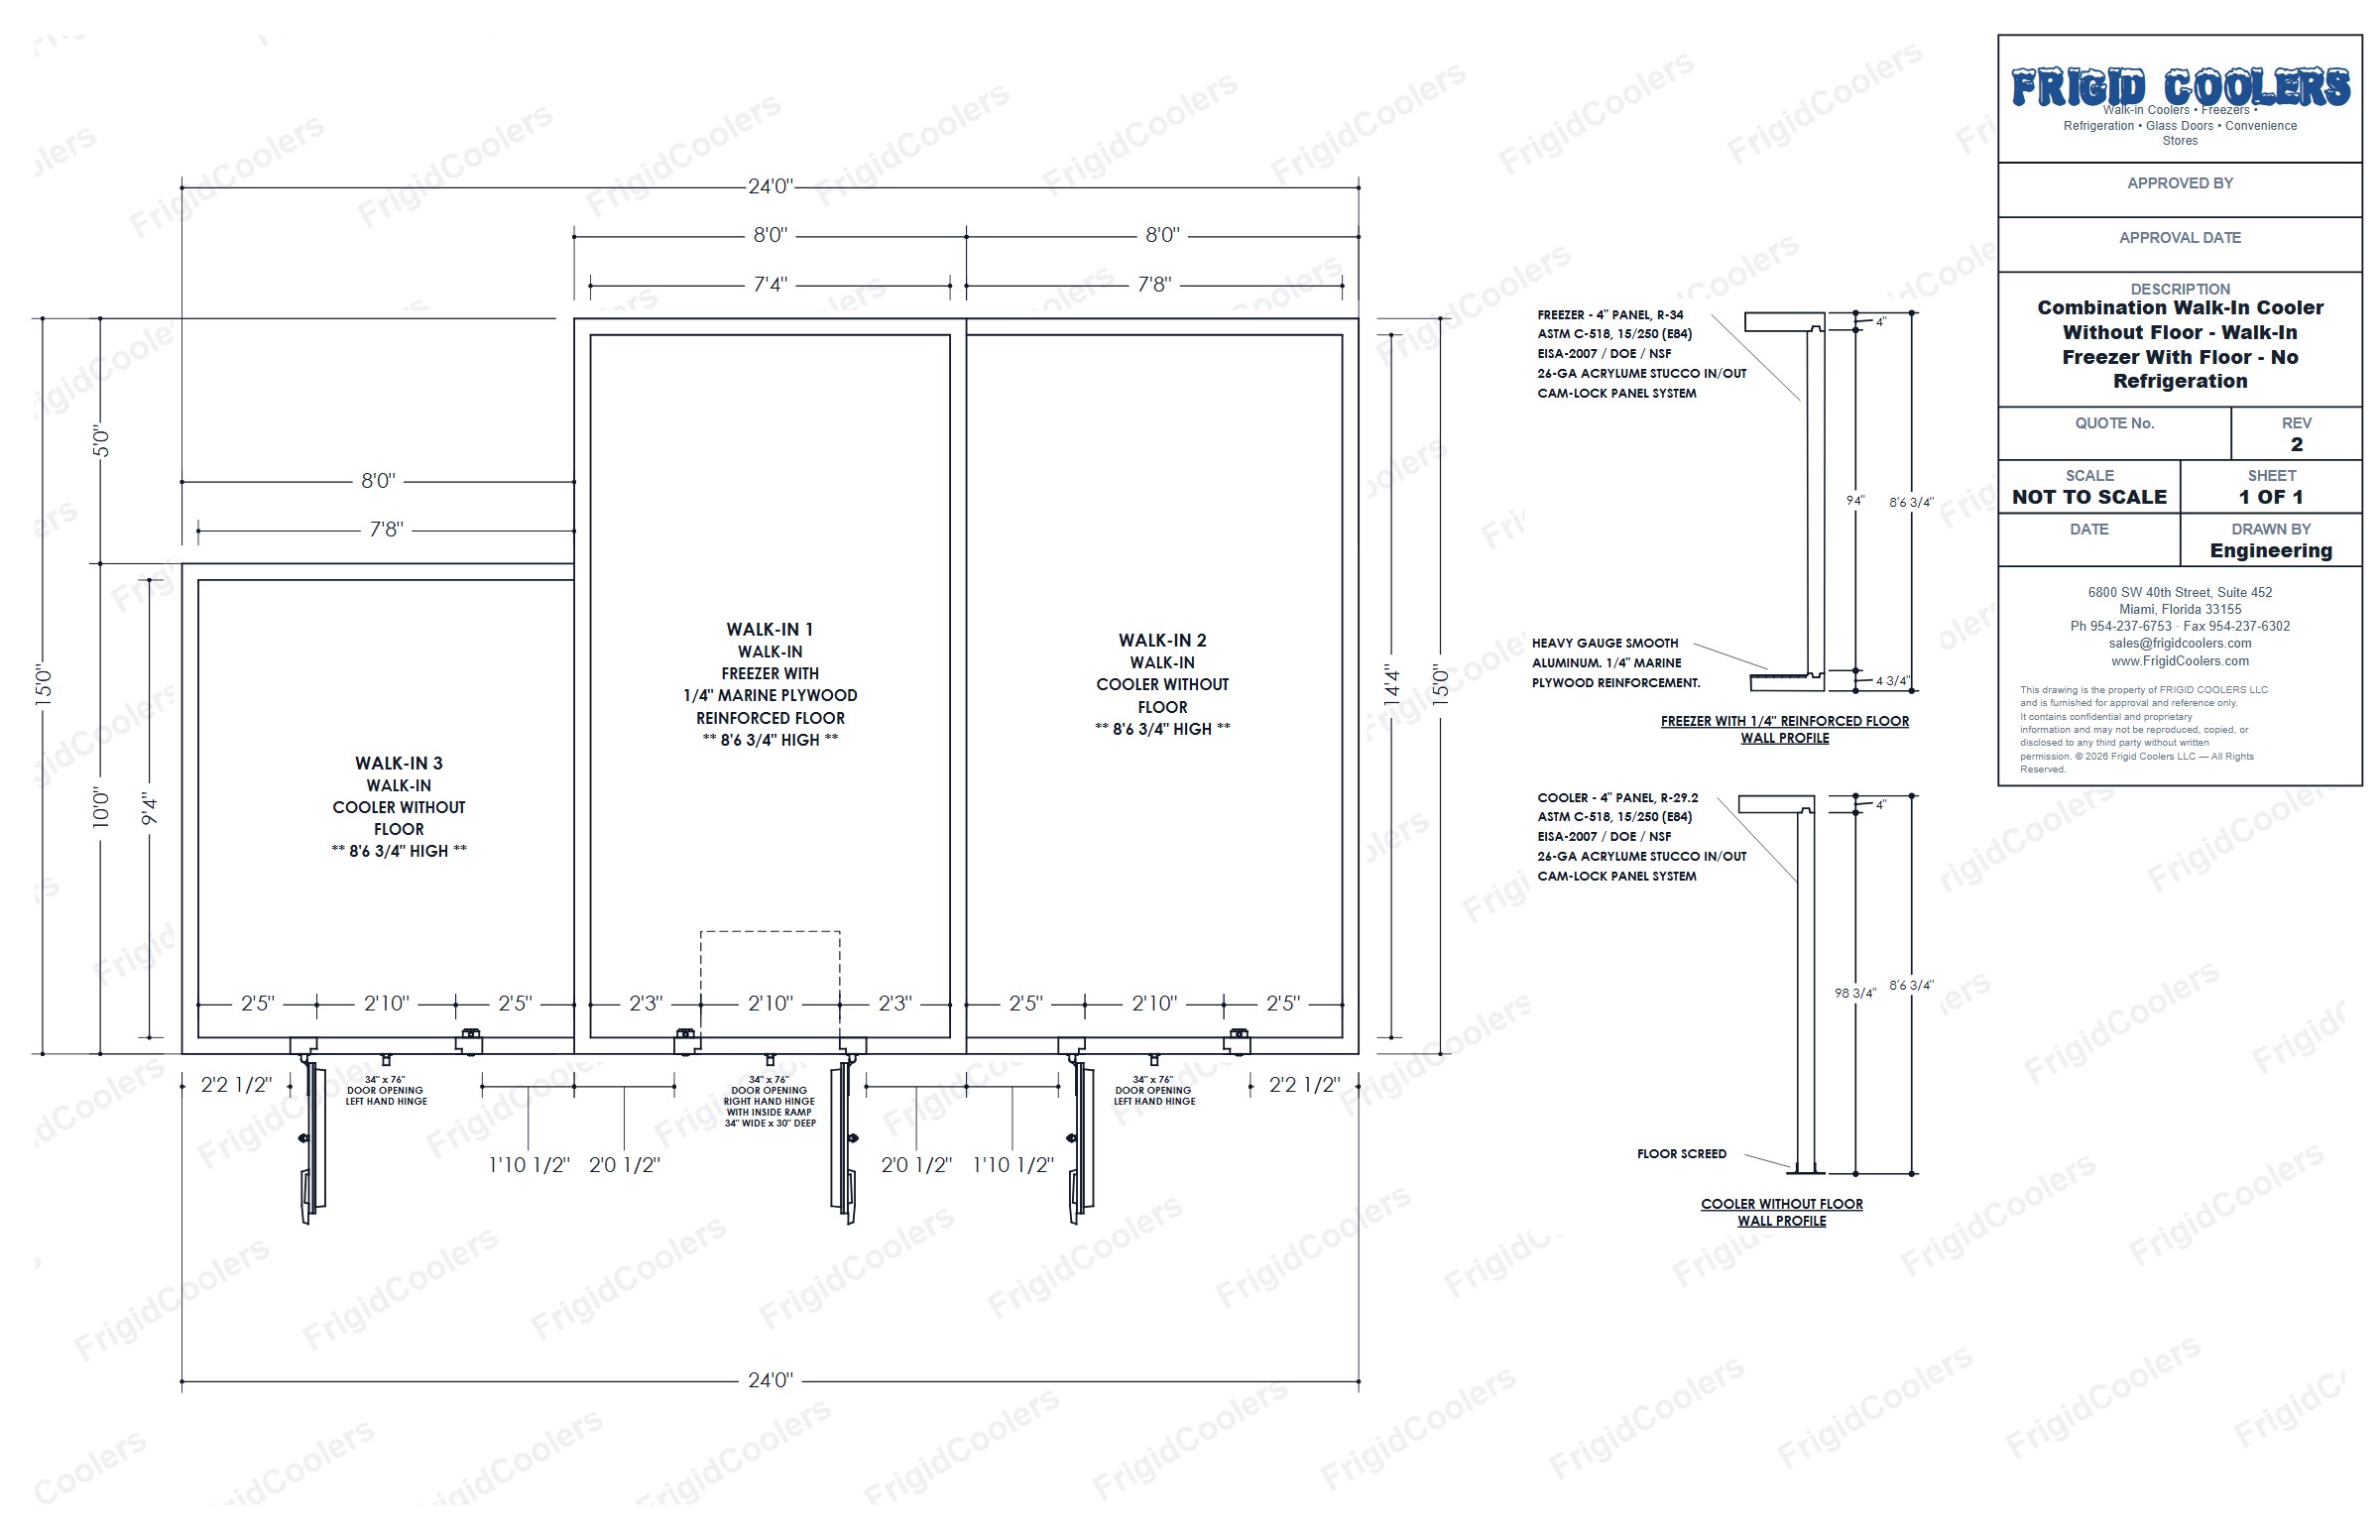
Model K04: Dimensioned approval drawing of a triple combination with two walk-in coolers and a walk-in freezer side by side, 24 by 15 feet
Model K04 Triple combination: two coolers without floor and a freezer with floor, 24′0″ × 15′0″, 8′6″ high, three doors on the front wall. Click to open full size.
Display

Glass door walk-ins

Walk-in coolers and freezers with a run of LED glass doors on the store side, from four doors to ten, with a solid or a full glass entrance door.
Model G01 Video: walk all the way around a 44′7″ × 51′10″ L-shape display cooler with 23 stocked glass doors and a walk-in beer cave, while the glass doors open and close. Every frame fully rendered from a real quote.
Model G03 Video: A real 8′0″ × 11′0″ glass door walk-in freezer from our quotes: four low temperature glass doors and the entry door, shelves shown empty.
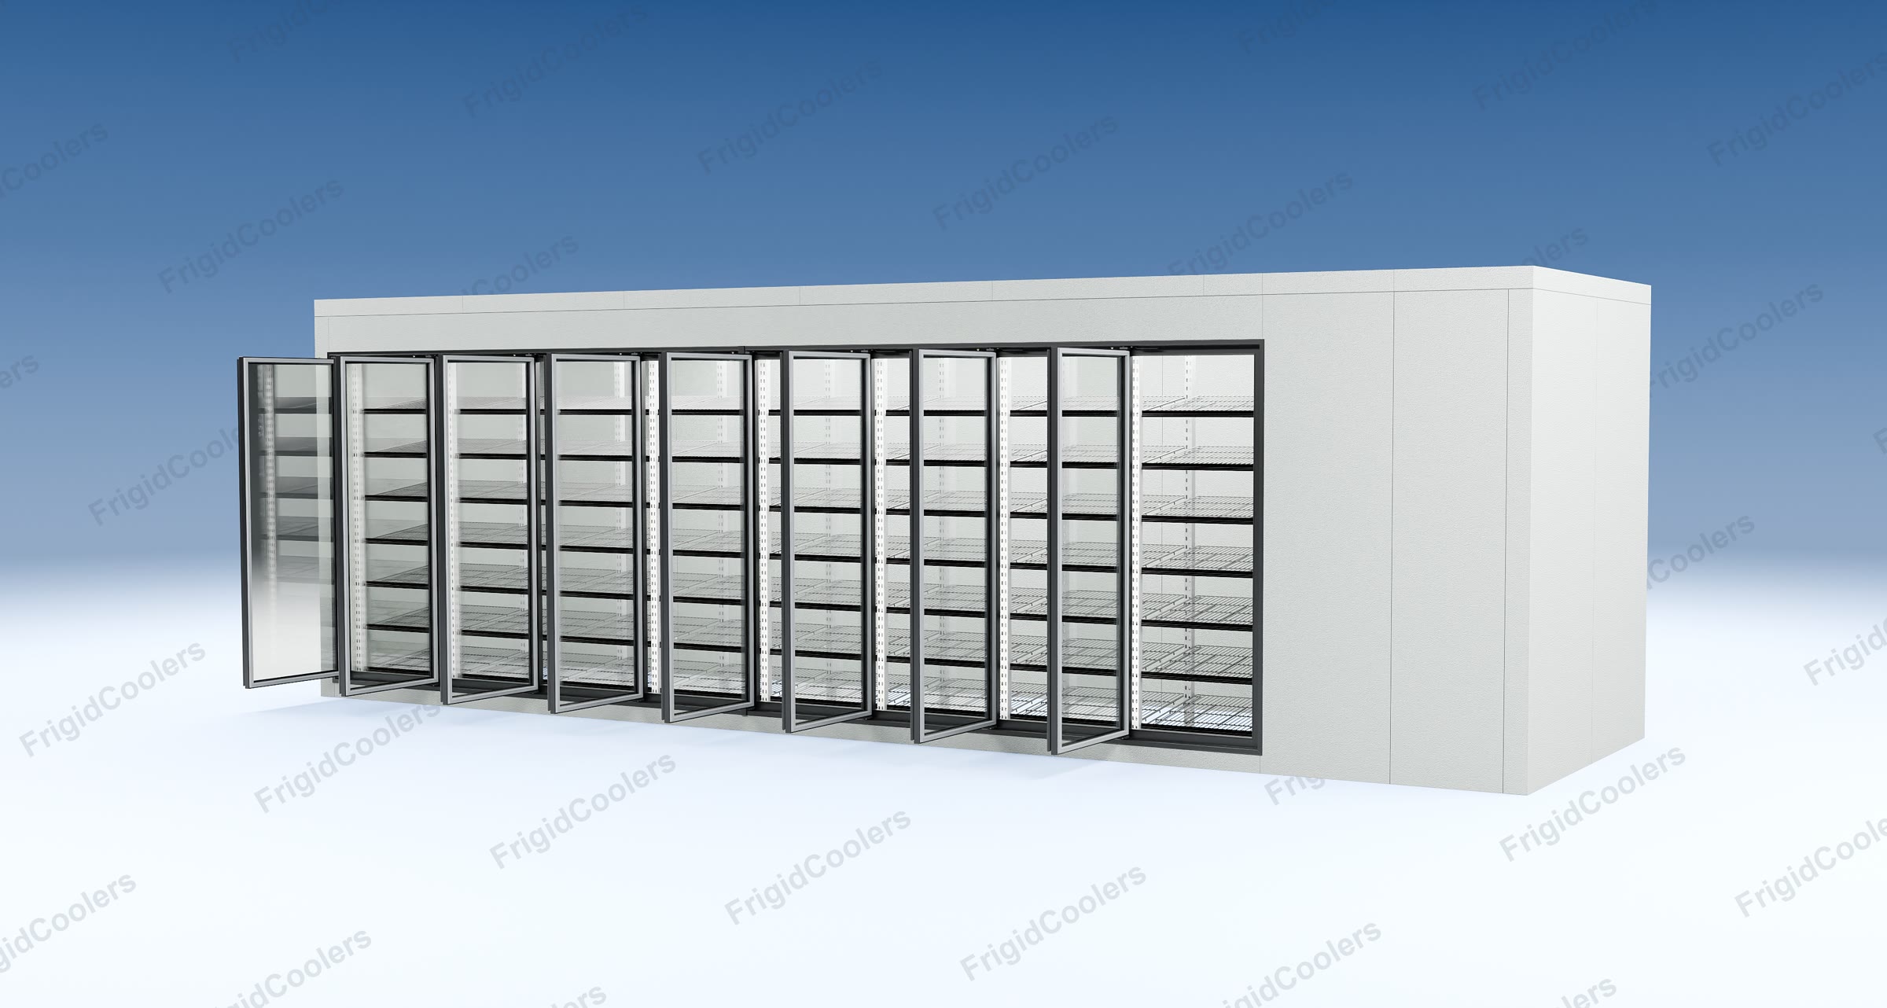
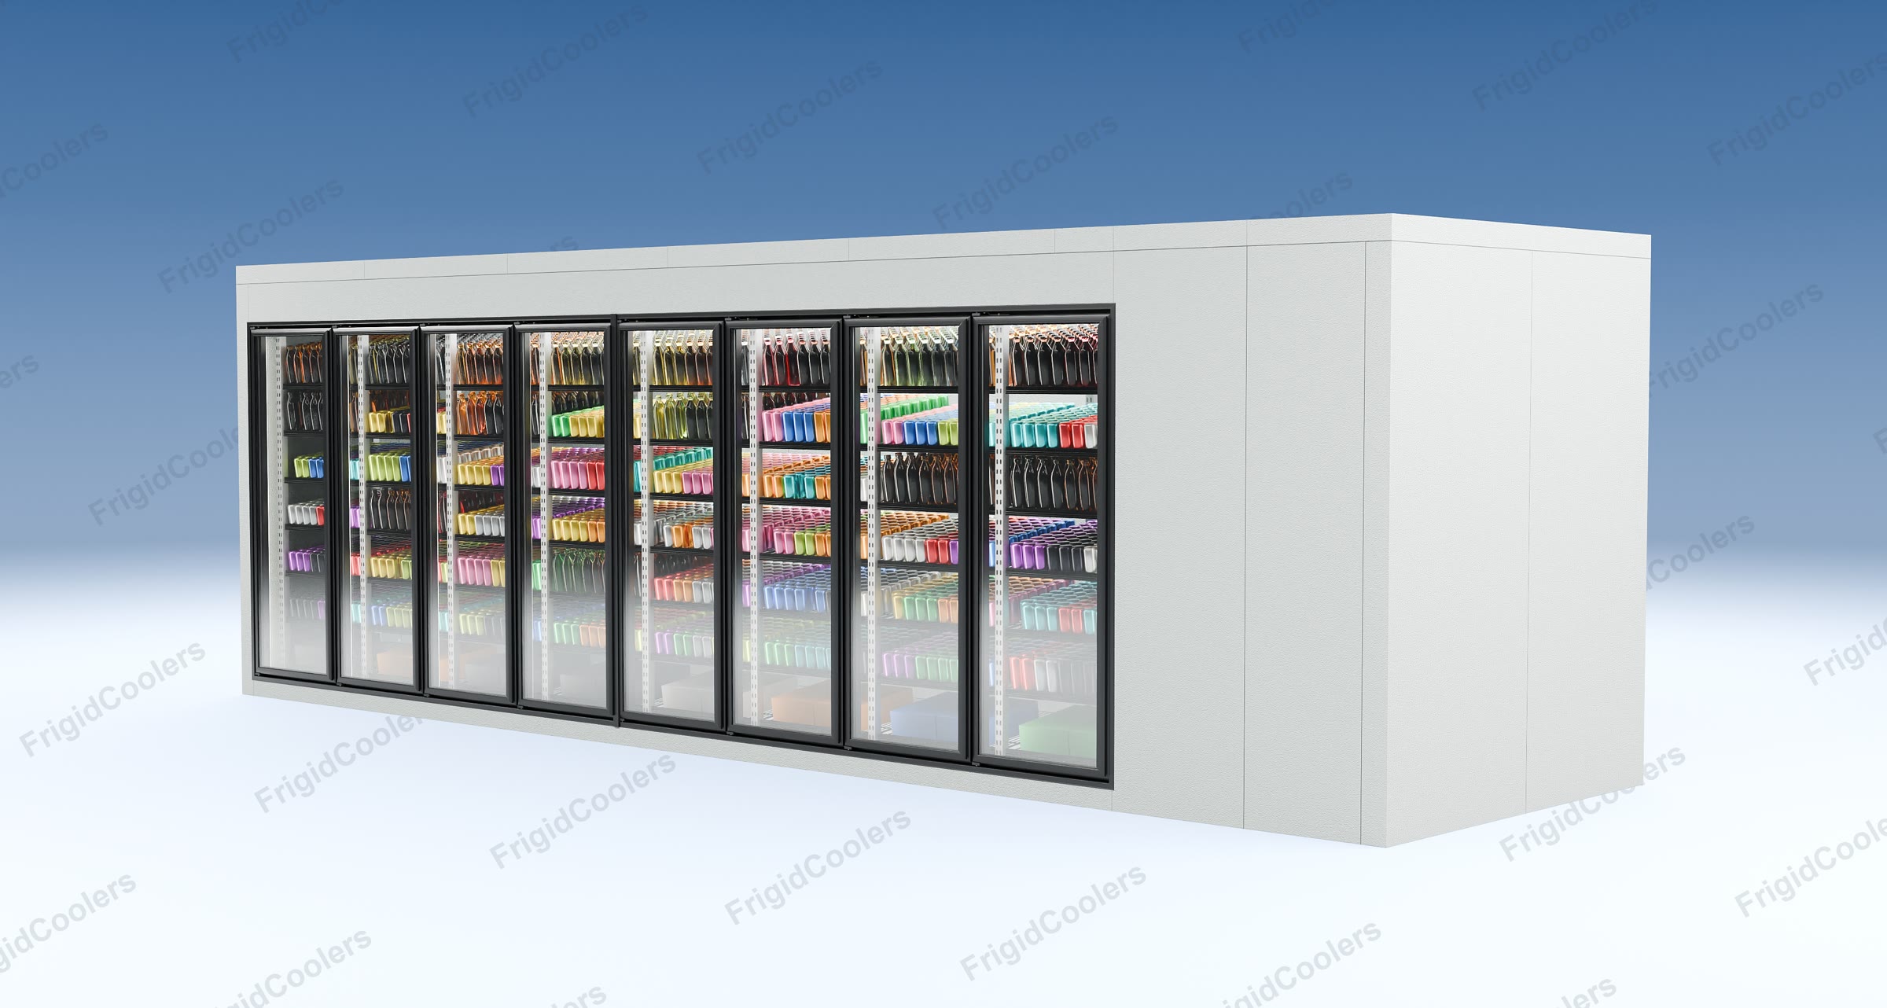
Model G02: 3D rendering of a 25 by 7 foot glass door walk-in cooler with eight stocked LED glass doors and a full glass entrance door
Model G02 3D: glass door walk-in cooler without floor, 25′0″ × 7′0″, 8′0″ high, eight LED glass doors stocked and a 36″ full glass entrance door. Click to open full size.
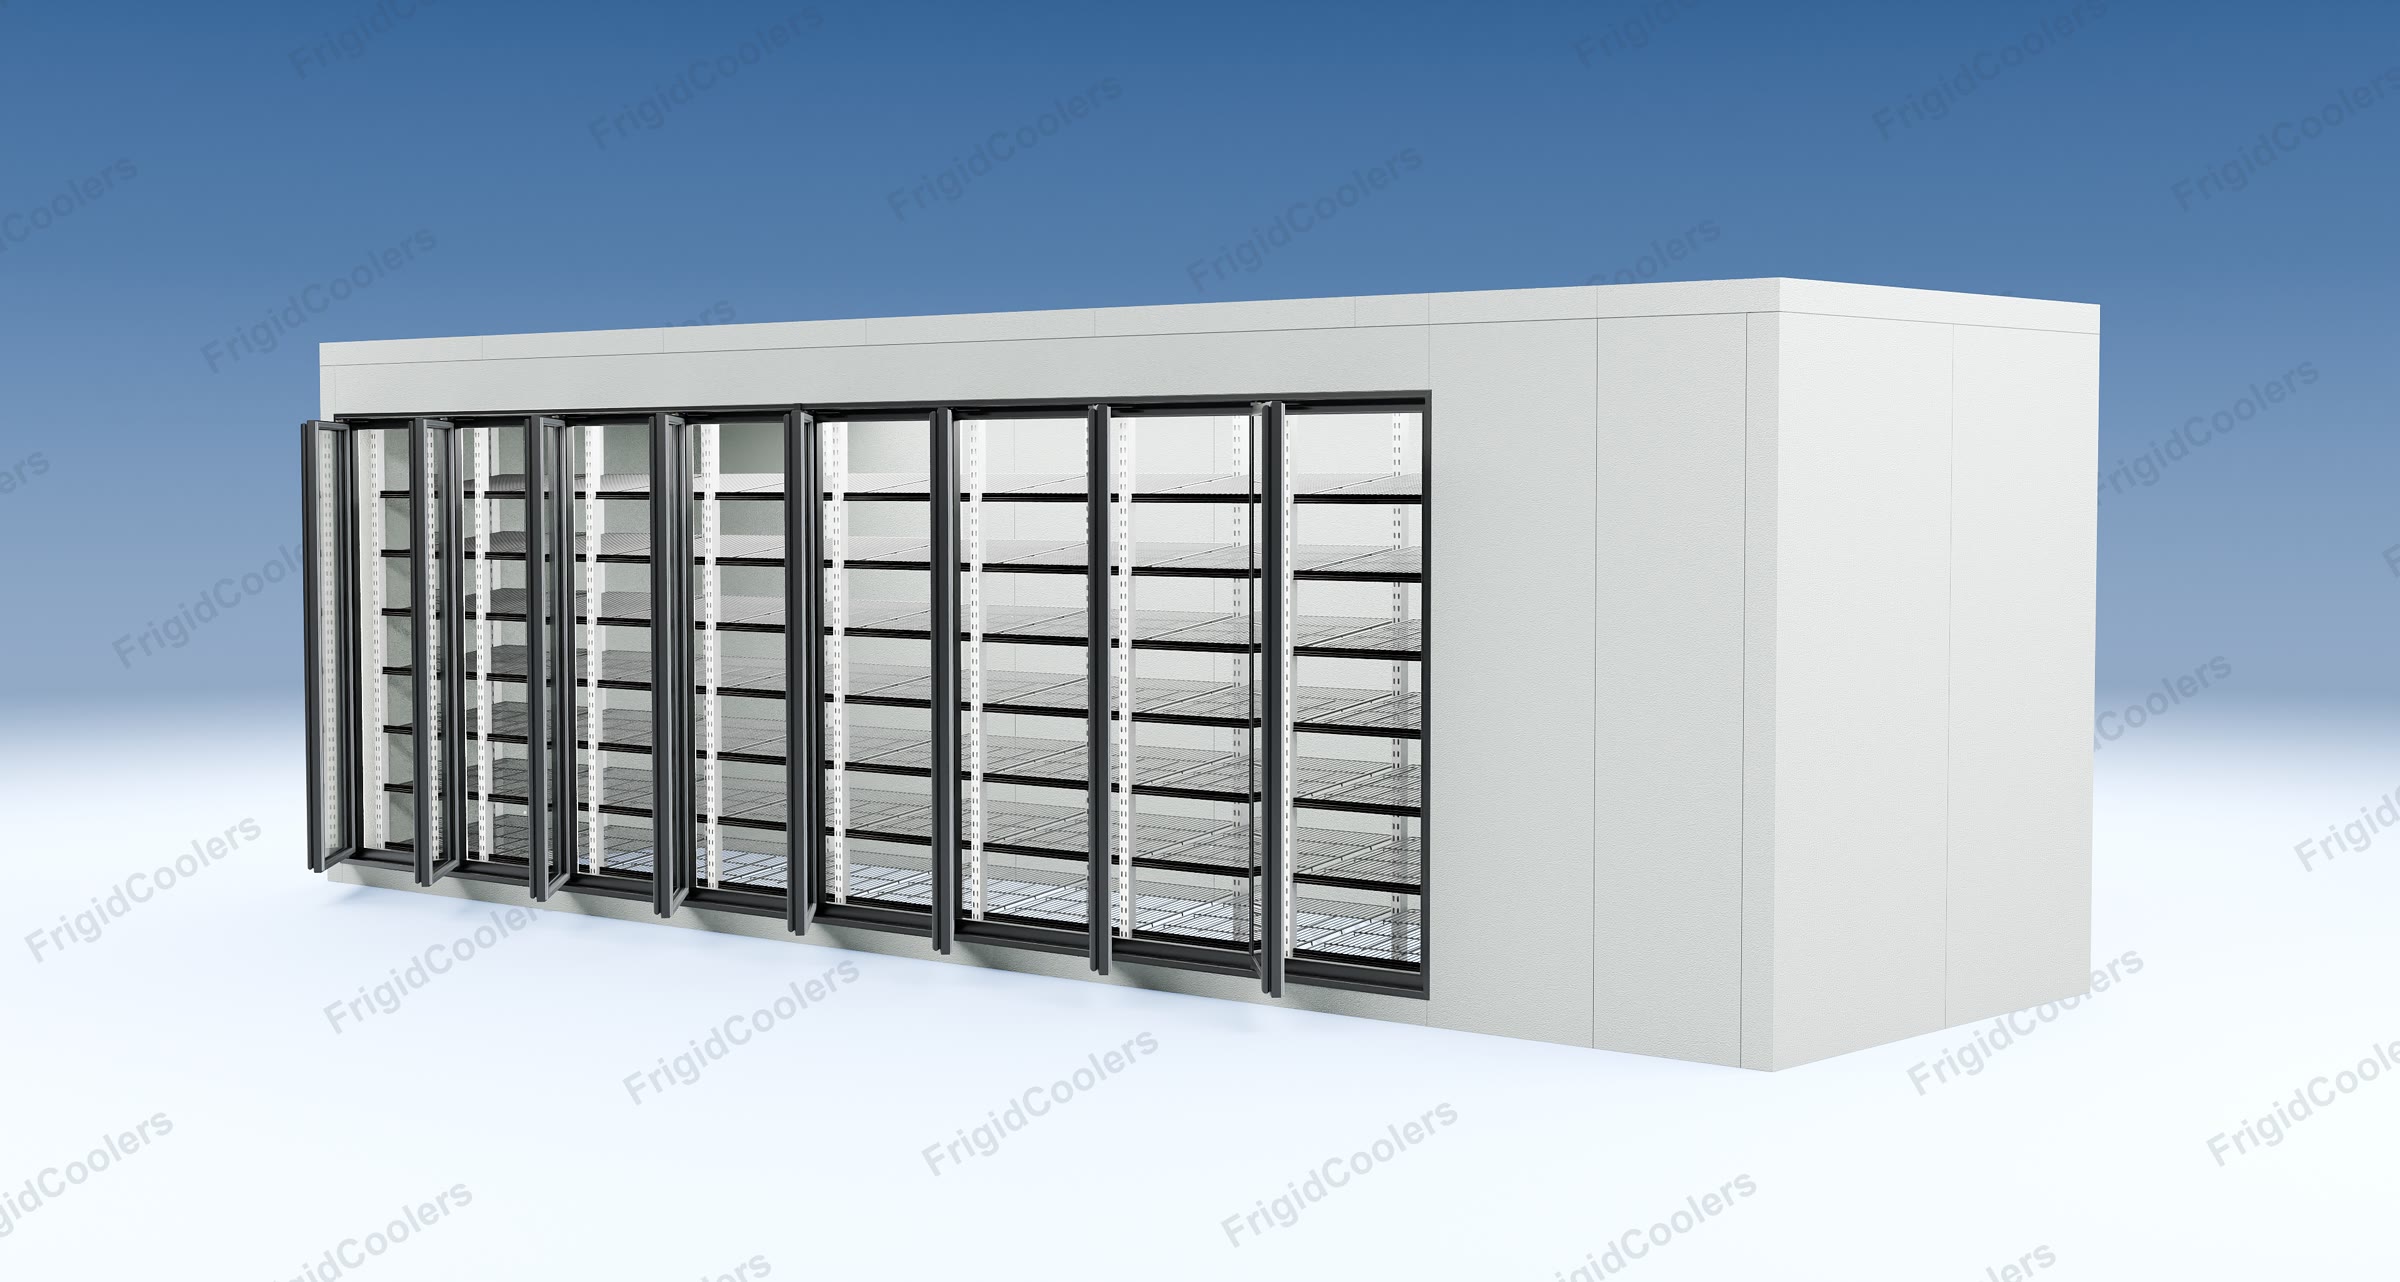
Model G02: 3D rendering of the glass door walk-in cooler with its glass doors open and the shelving visible
Model G02 3D: the same glass door cooler with the glass doors open, shelving inside. Click to open full size.
Model G02: 3D rendering of the glass door walk-in cooler with all glass doors open at 90 degrees
Model G02 3D: every glass door swung all the way open, from the other end. Click to open full size.
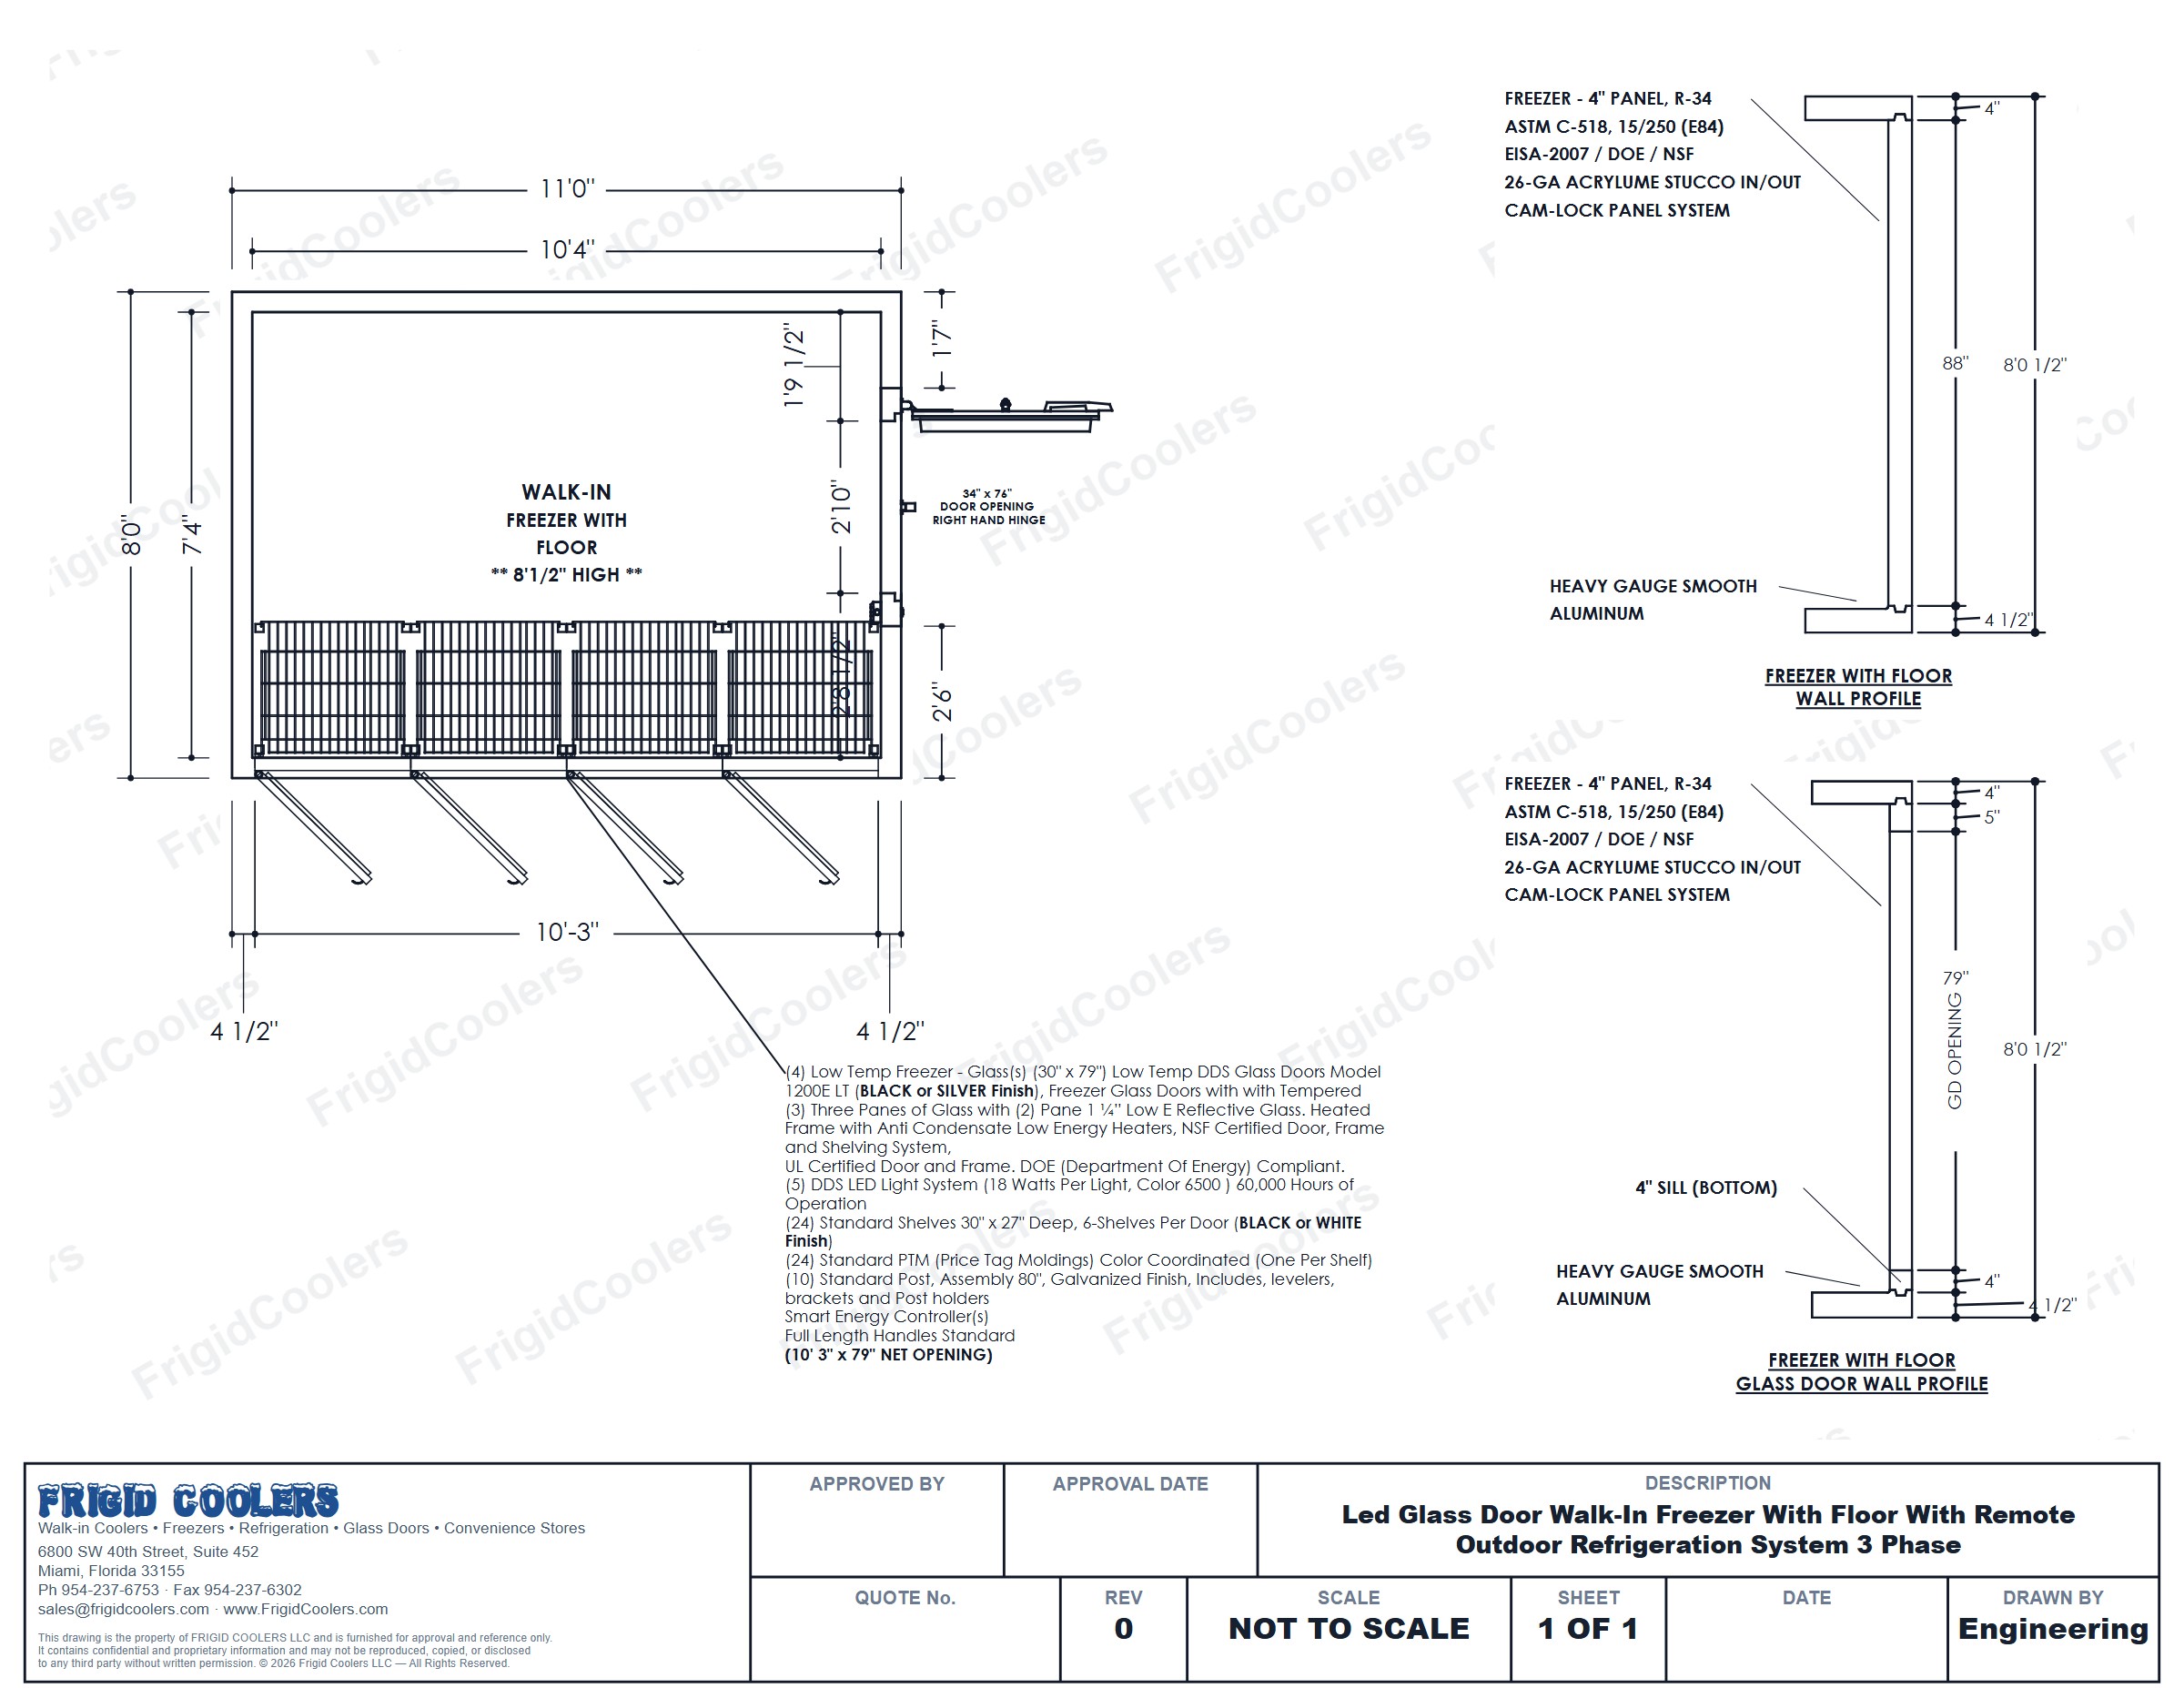
Model G03: Dimensioned approval drawing of an 11 by 8 foot walk-in freezer with four low temperature glass doors
Model G03 Glass door walk-in freezer with floor, 11′0″ × 8′0″, four low temperature LED glass doors and an entry door. Click to open full size.
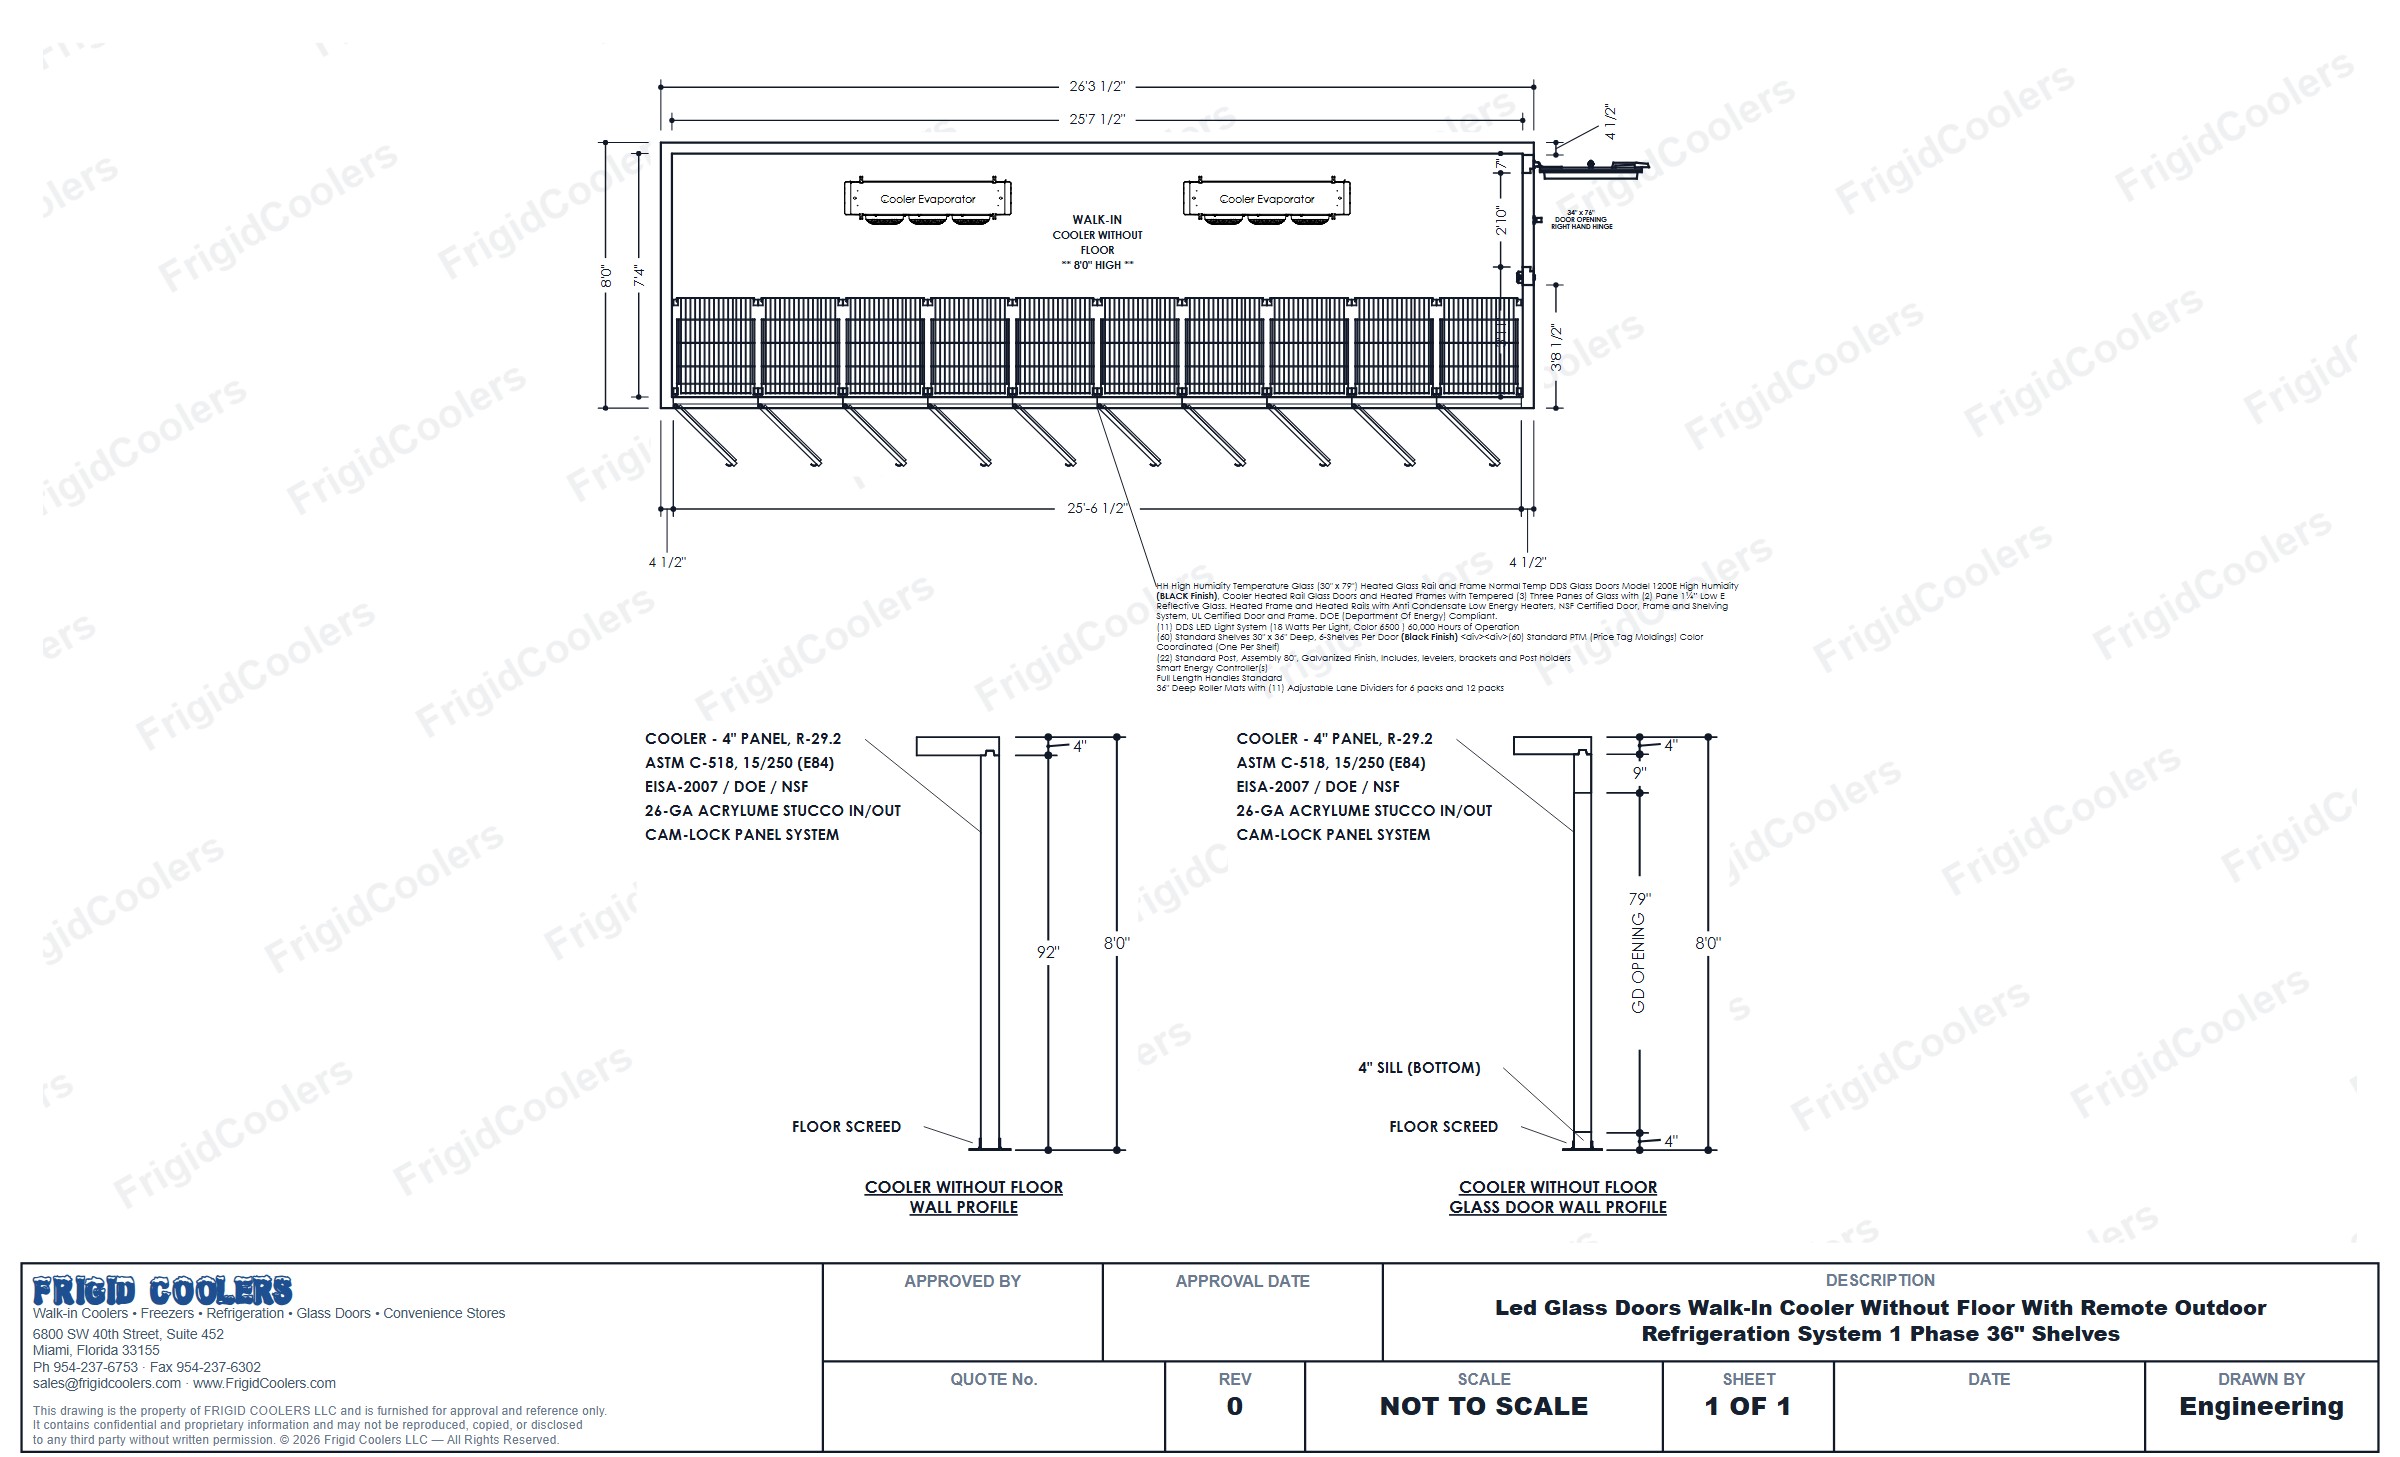
Model G04: Dimensioned approval drawing of a glass door walk-in cooler with a long run of LED glass doors and an entrance door
Model G04 Glass door walk-in cooler, 26′3½″ × 8′0″, a run of ten LED glass doors with shelving, an entrance door and a remote outdoor refrigeration system. Click to open full size.
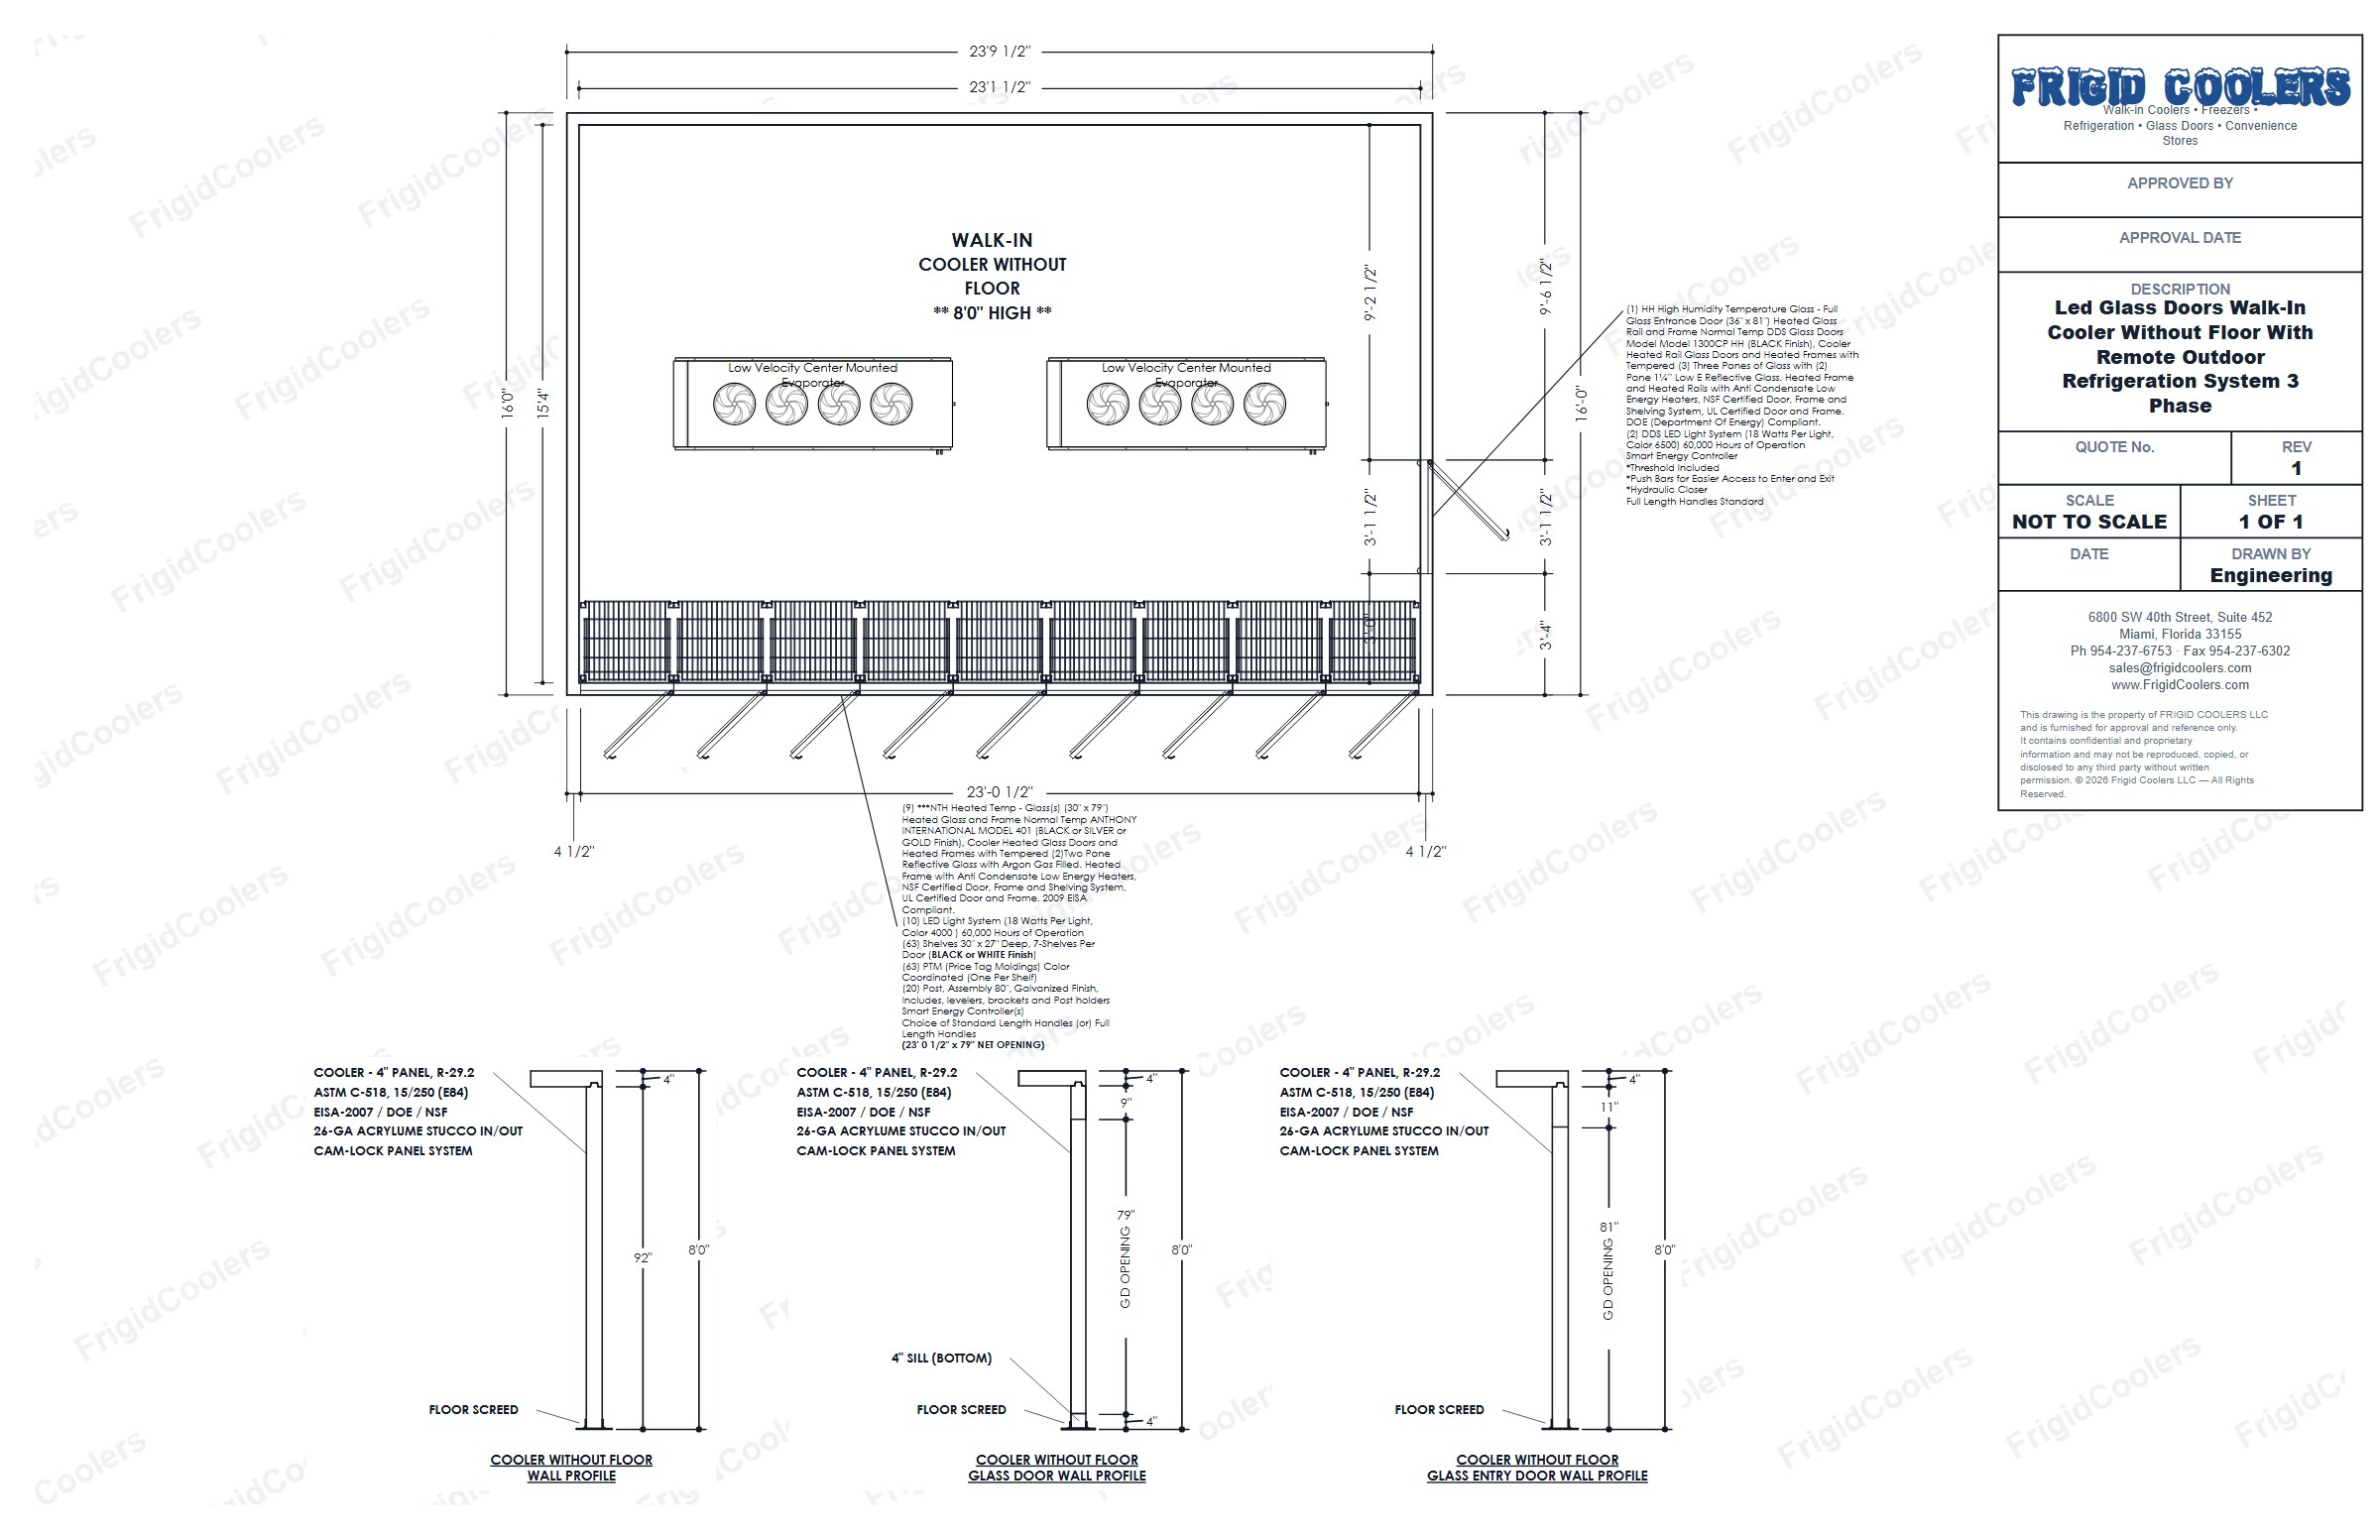
Model G05: Dimensioned approval drawing of a 24 by 16 foot glass door walk-in cooler with nine glass doors and a glass entrance door
Model G05 Glass door walk-in cooler, 23′9½″ × 16′0″, nine LED glass doors on one wall and a full glass entrance door on the side. Click to open full size.
Around the corner

L-shape walk-ins

Glass doors that turn the corner of the store: one cooler, or three coolers and a freezer in one L-shape.
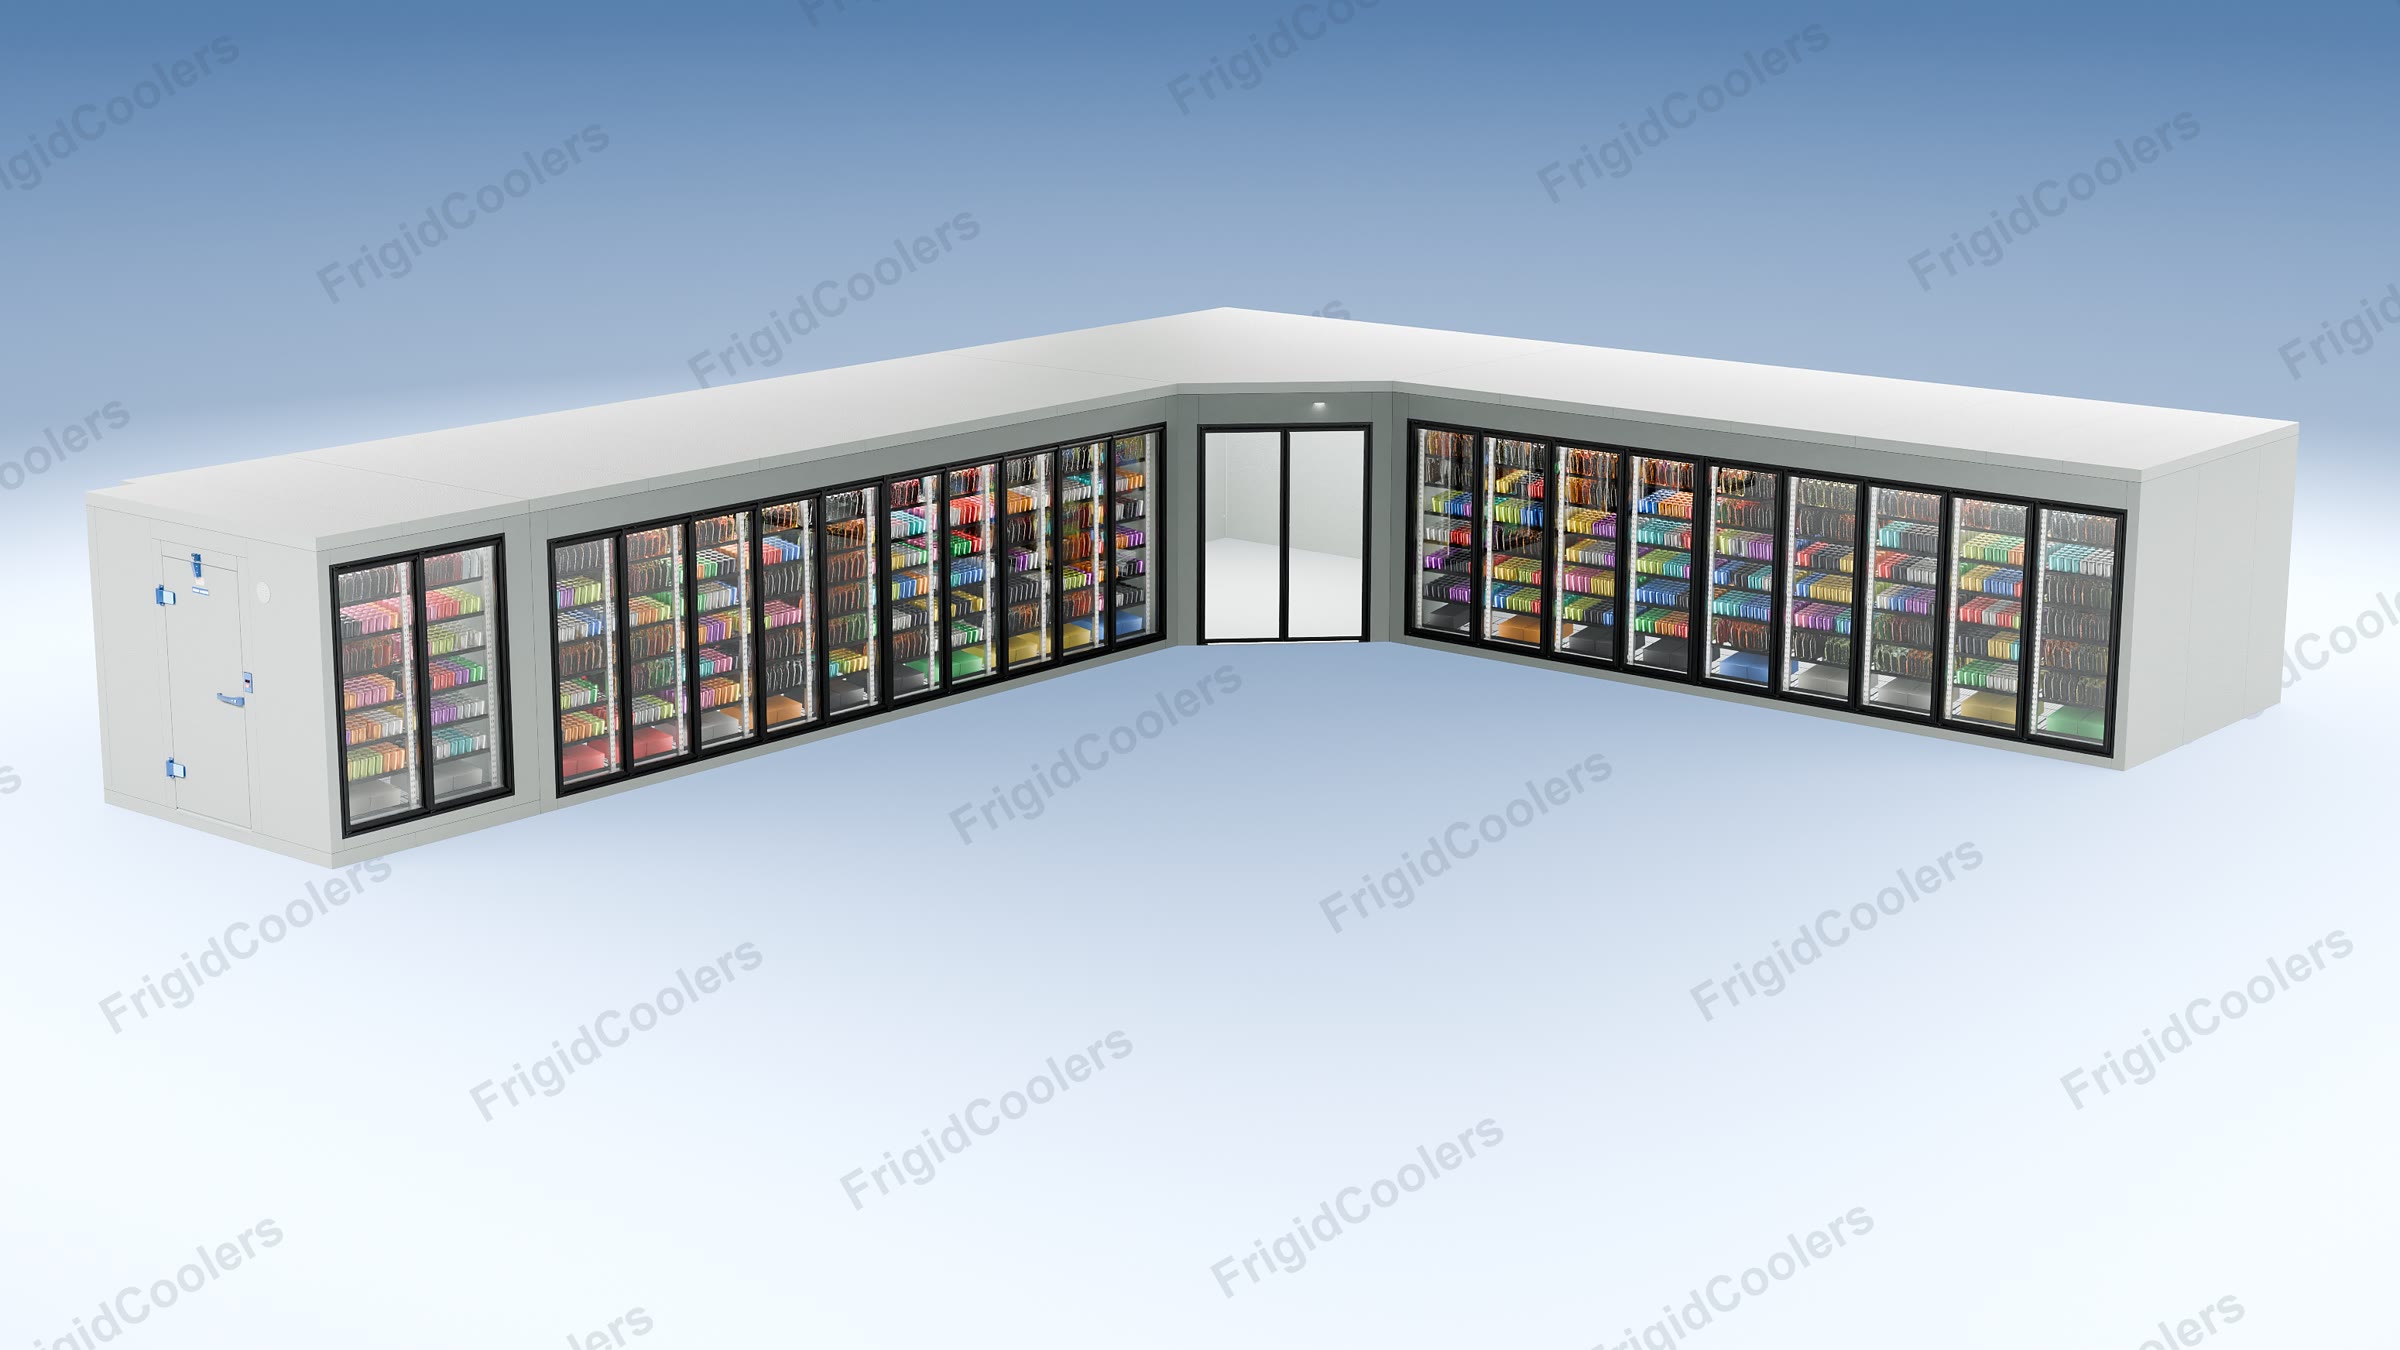
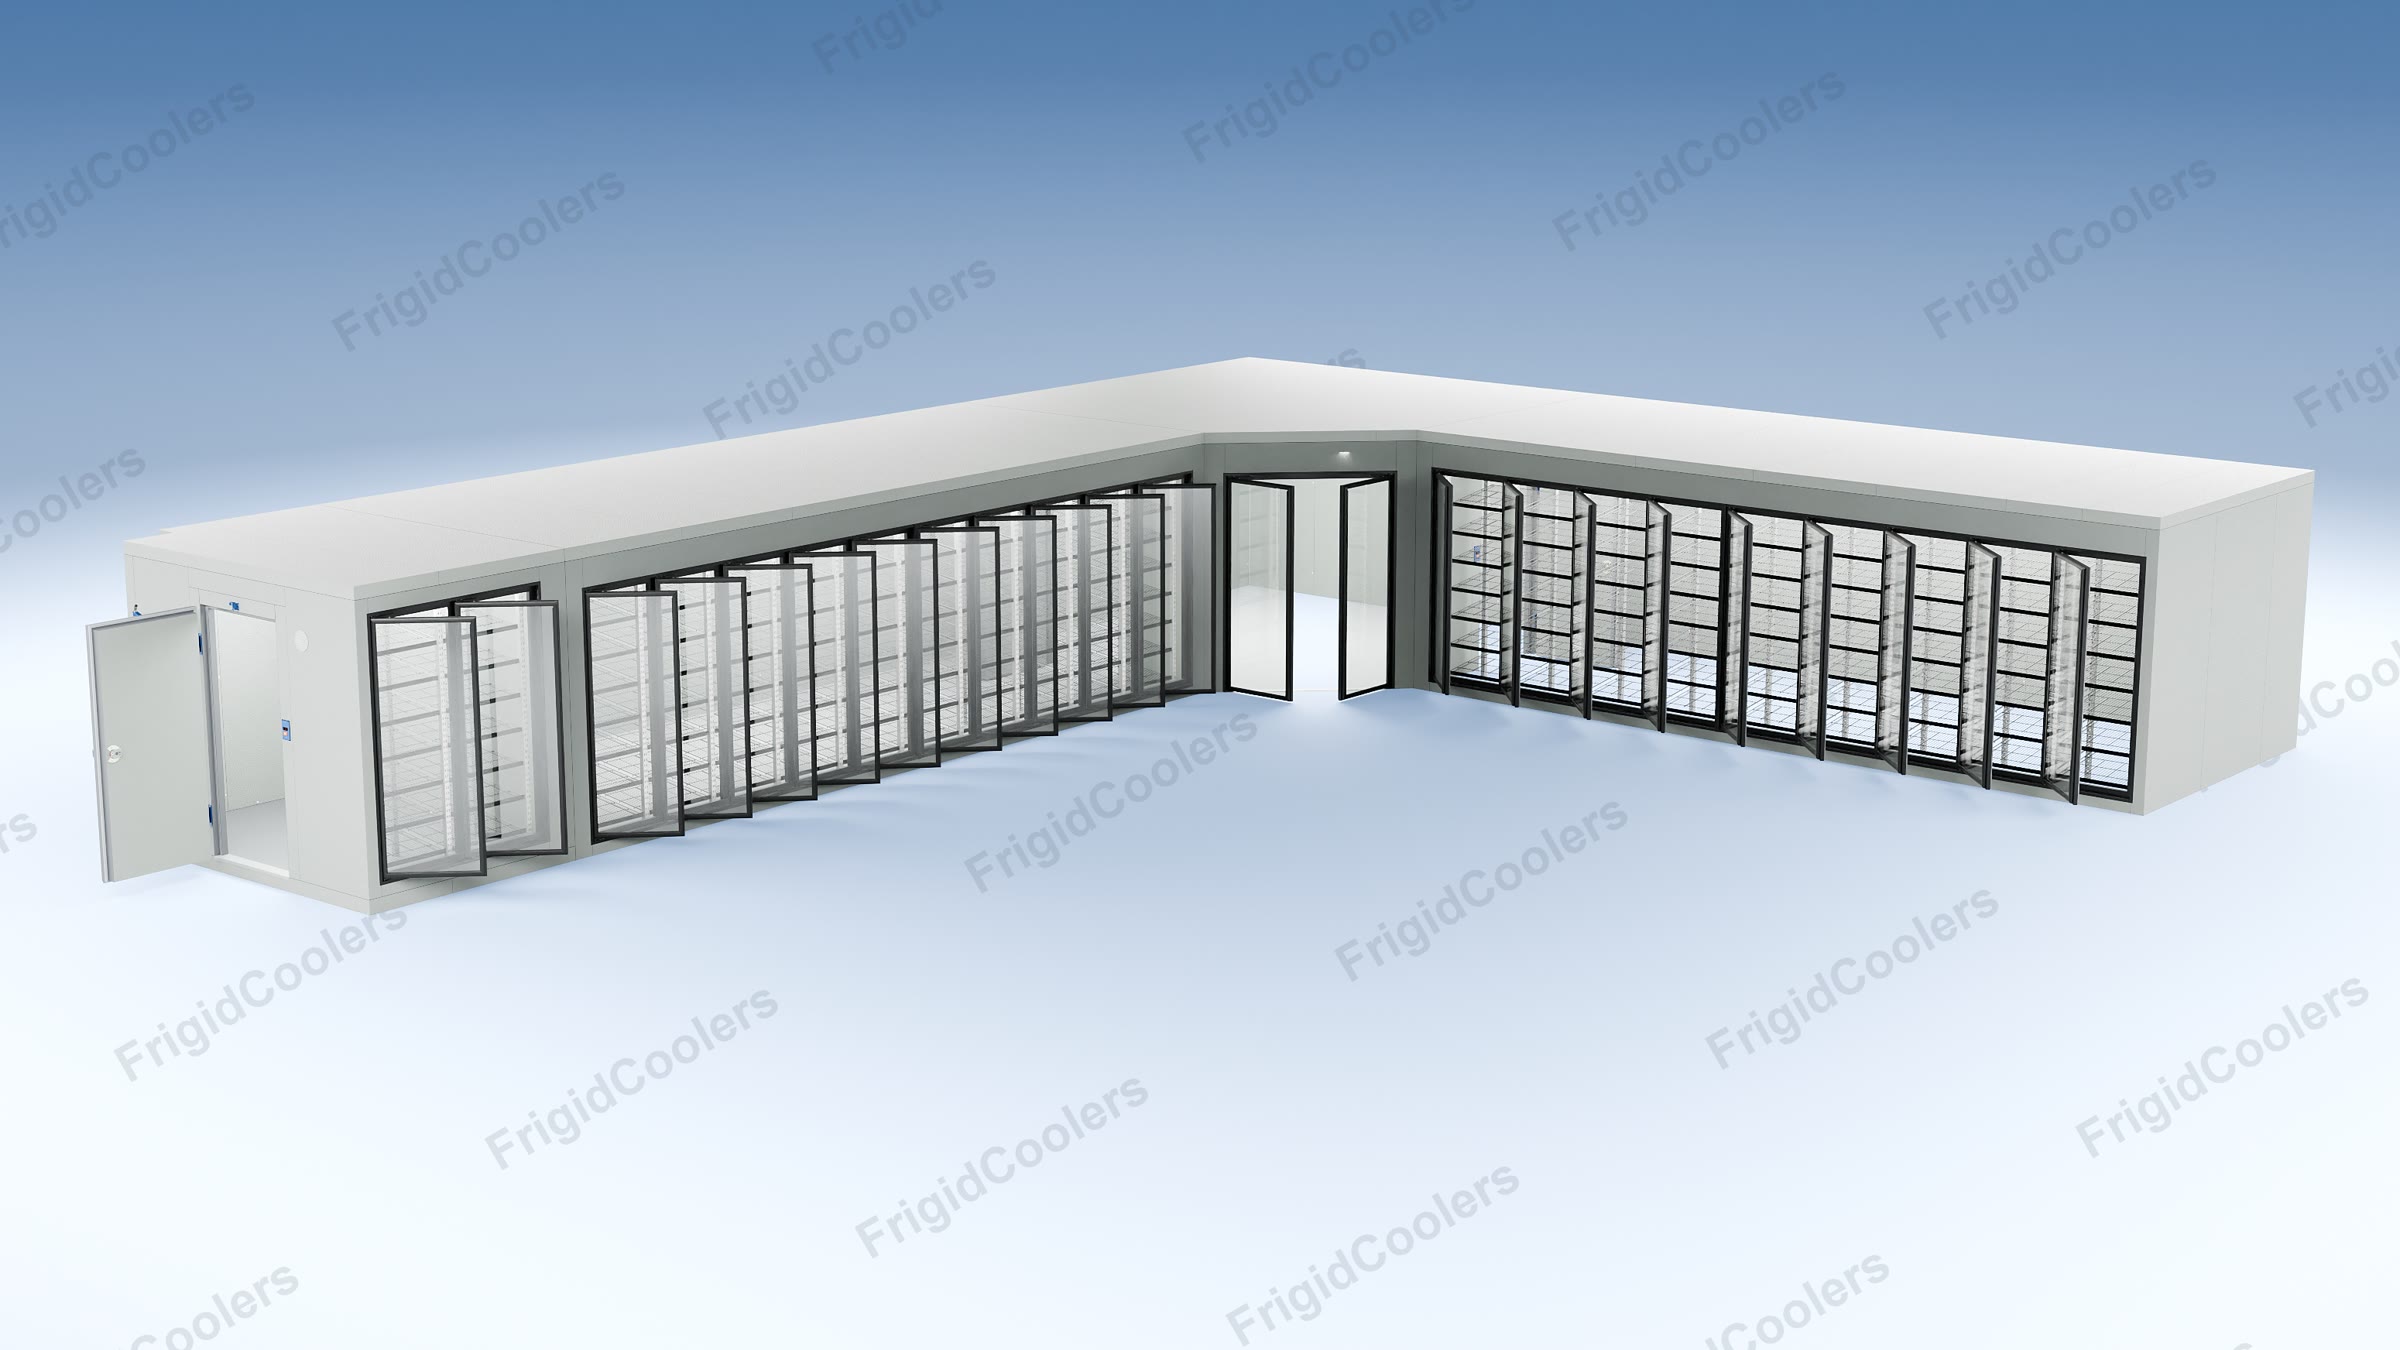
Model L01 Video: walk all the way around three coolers joined in an L-shape, 37′7″ × 39′3″, with 18 stocked glass doors, a glass beer cave door in the corner and three entrance doors in the back. The doors open and close as the camera goes by. Every frame fully rendered from a real quote.
Model L02 Video: Three coolers and a freezer in one 46′0″ × 38′7″ L-shape from a real quote: 21 stocked glass doors in the coolers, two freezer glass doors shown empty, and three entrance doors.
Model L02: 3D rendering of a large L-shape combination walk-in with stocked LED glass doors around the corner
Model L02 3D: L-shape combination with glass doors, three coolers without floor and a freezer with floor, 46′0″ × 38′7″, the LED glass doors stocked around the corner. Click to open full size.
Model L02: 3D rendering of the L-shape combination walk-in with its entrance door and glass doors open
Model L02 3D: the same L-shape with the entrance and the glass doors open. Click to open full size.
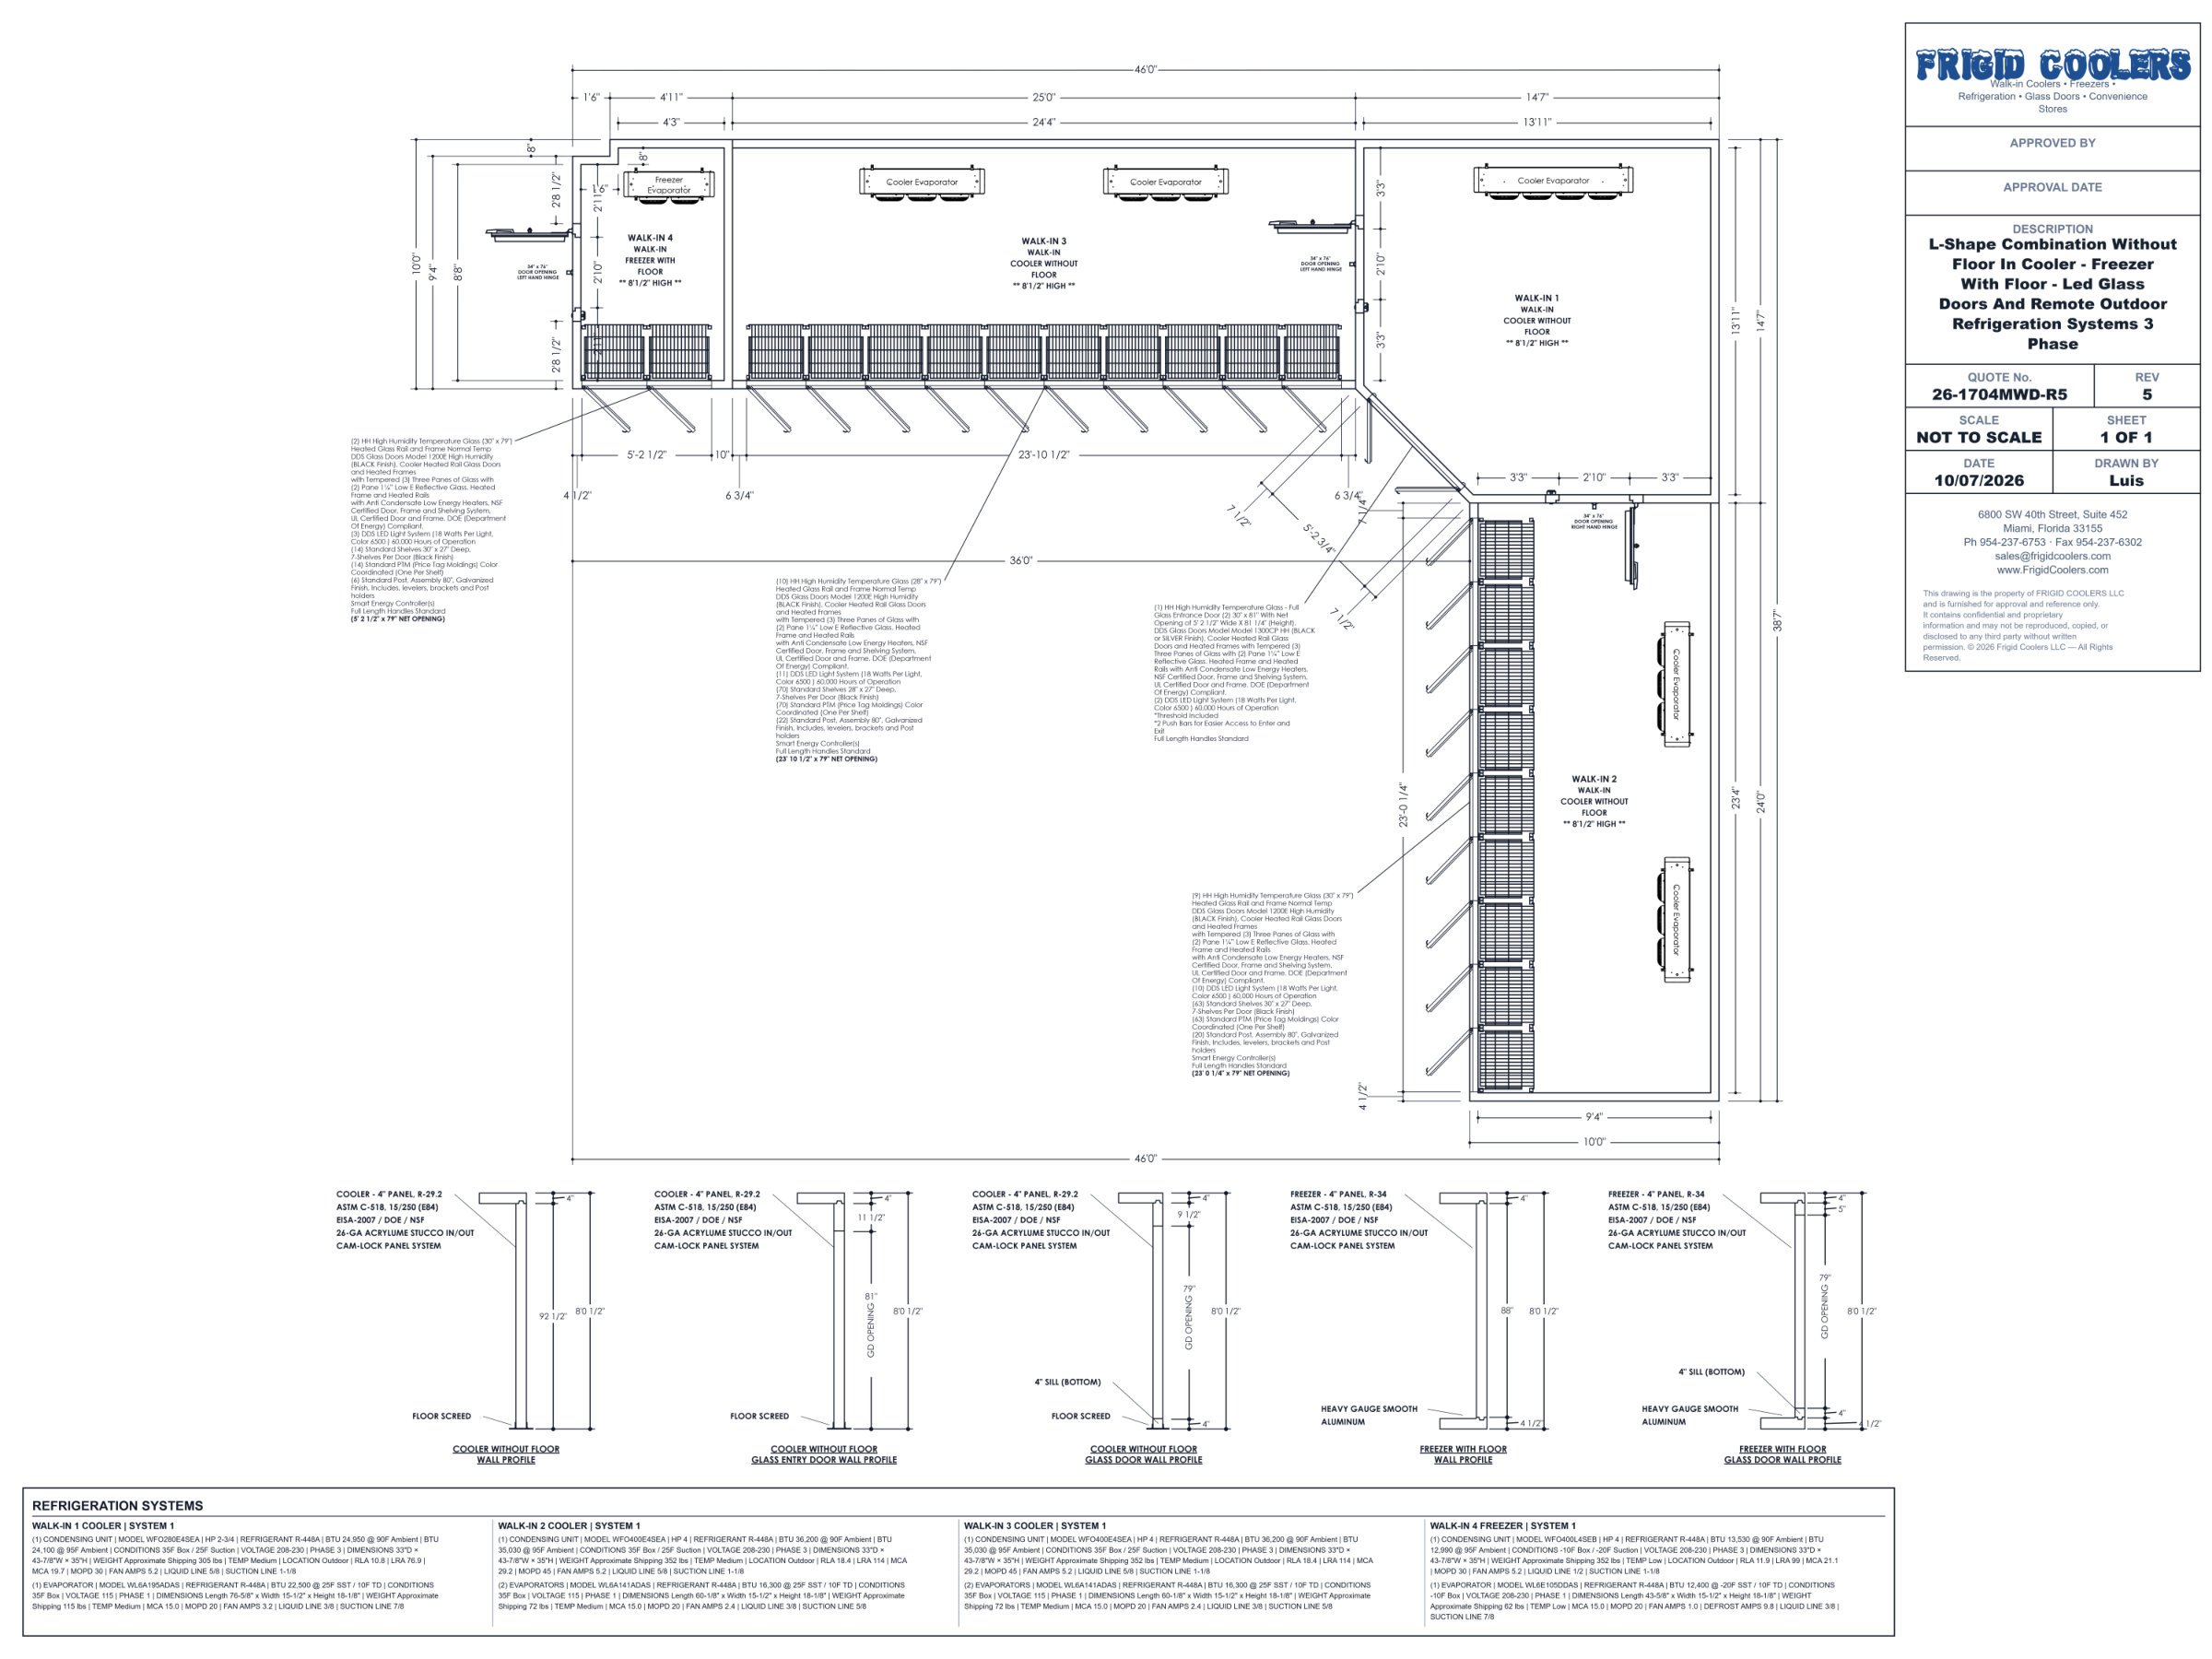
Model L02: Dimensioned approval drawing of an L-shape combination walk-in with three coolers and a freezer, LED glass door runs and four refrigeration systems
Model L02 L-shape combination with glass doors: three coolers without floor and a freezer with floor, 46′0″ × 38′7″, 23 LED glass doors, an entrance door and four remote outdoor refrigeration systems. Click to open full size.
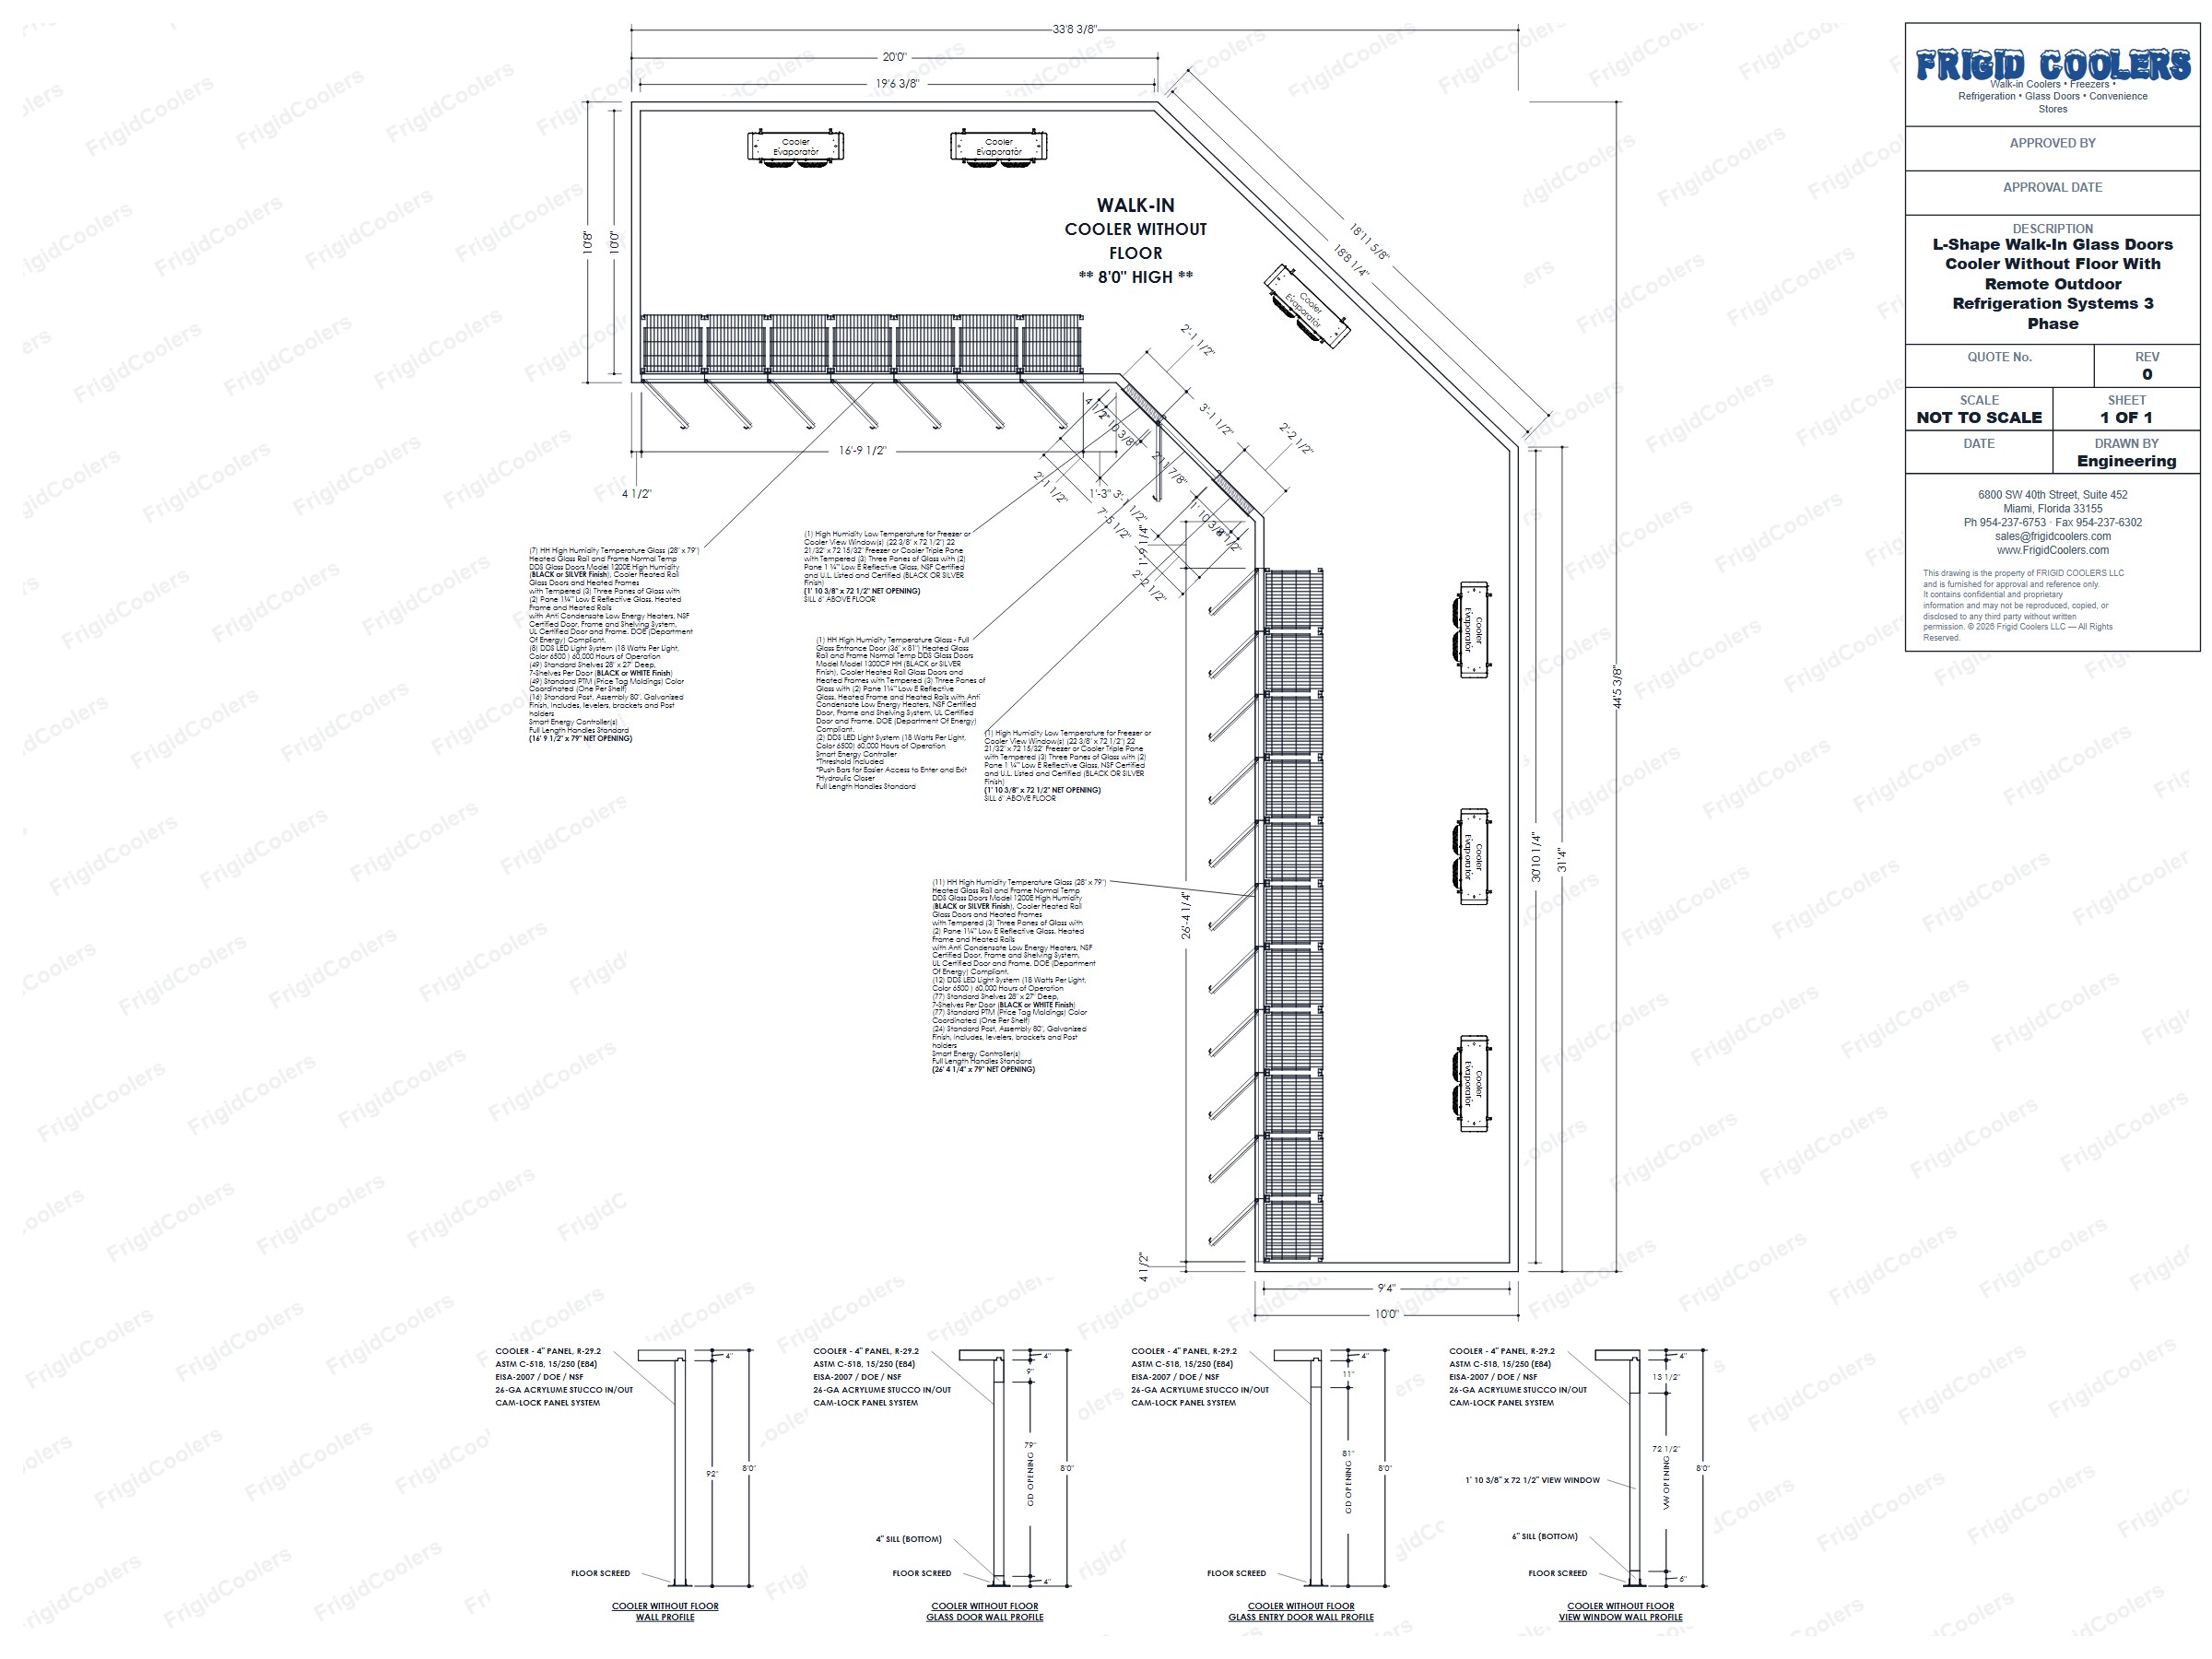
Model L03: Dimensioned approval drawing of an L-shape walk-in cooler with 19 glass doors around the corner
Model L03 L-shape glass door walk-in cooler without floor, 19 LED glass doors around the corner, with remote outdoor refrigeration systems. Click to open full size.
Flowers

Flower coolers

Flower coolers from a 6′ × 8′ to a tall 18′ × 10′ with a low velocity evaporator, view windows and a full glass entrance door so the flowers sell themselves.
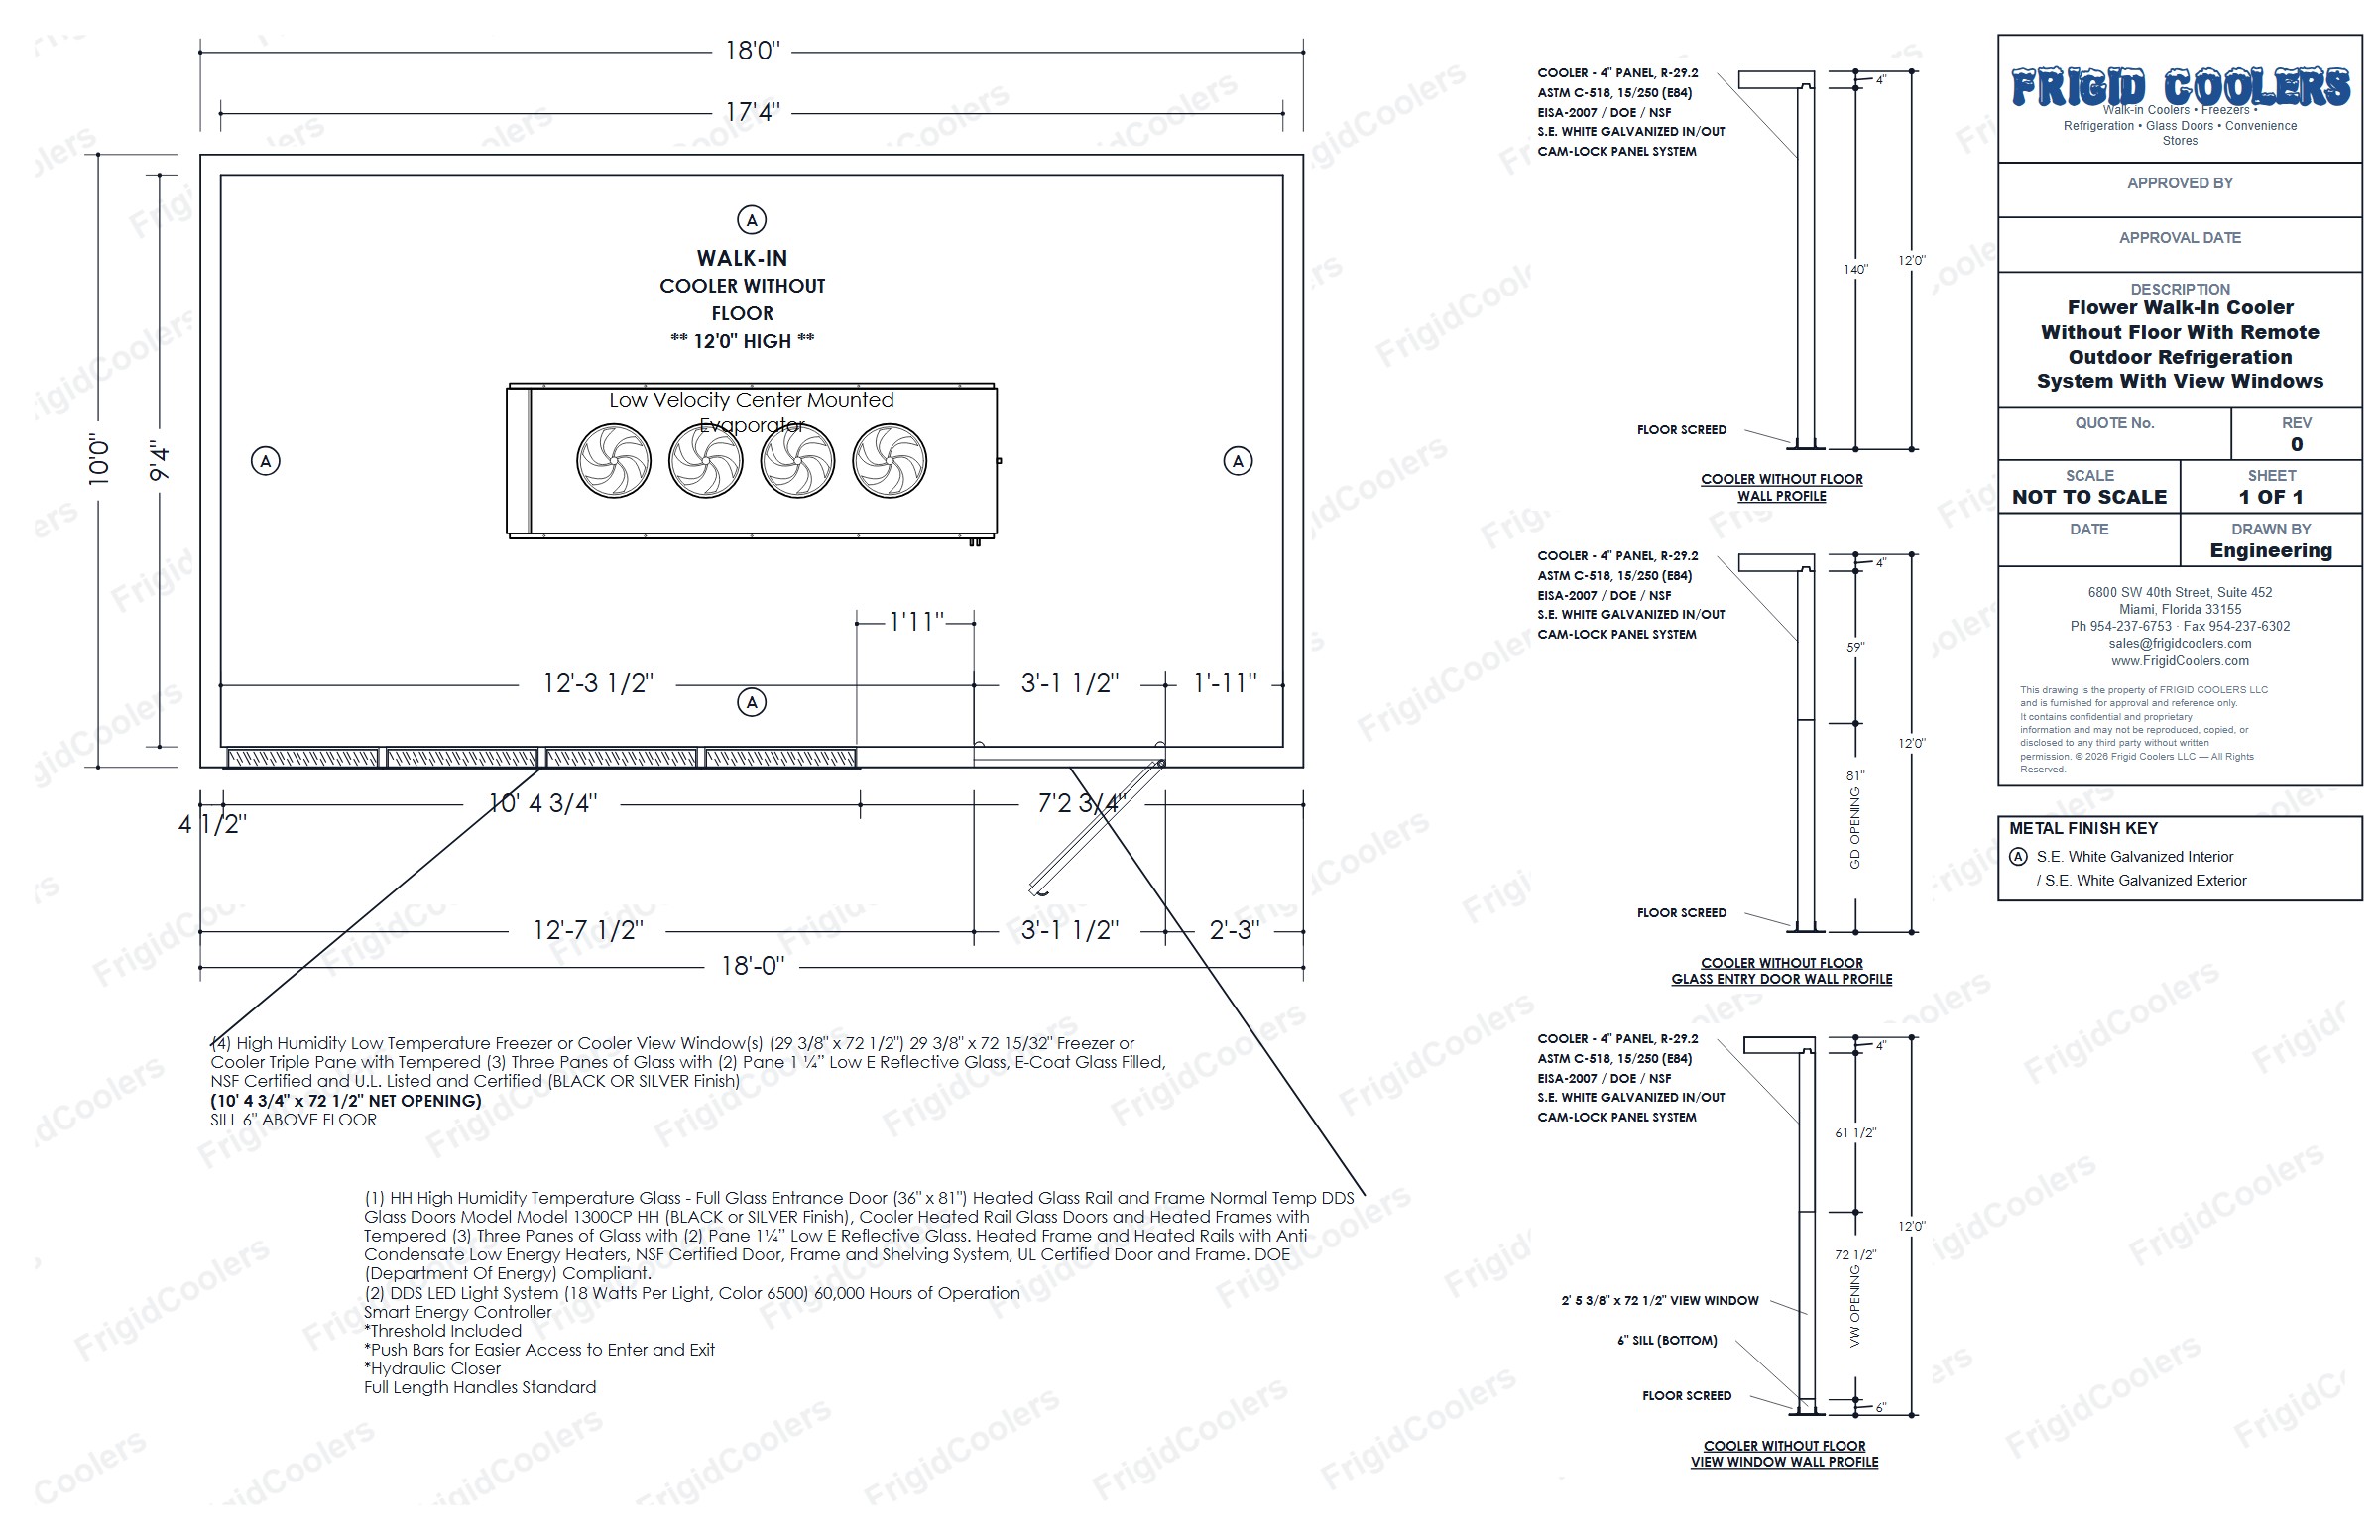
Model W01: Dimensioned approval drawing of an 18 by 10 foot flower walk-in cooler with view windows, a glass entrance door and a low velocity evaporator
Model W01 Flower walk-in cooler without floor, 18′0″ × 10′0″, 12′0″ high, a low velocity evaporator, four view windows and a full glass entrance door. Click to open full size.
Model W02: Dimensioned approval drawing of a 6 by 8 foot flower walk-in cooler without floor with its door opening and wall profile
Model W02 Flower walk-in cooler without floor, 7′10″ × 5′10″, 7′6″ high, 34″ × 76″ door opening, with a water cooled refrigeration system. Click to open full size.
Model W03: Dimensioned approval drawing of an 8 by 10 foot flower walk-in cooler without floor with its door opening and wall profile
Model W03 Flower walk-in cooler without floor, 9′9″ × 7′10″, 7′6″ high, 34″ × 76″ door opening, with a water cooled refrigeration system. Click to open full size.
Retrofit

Plug door retrofits

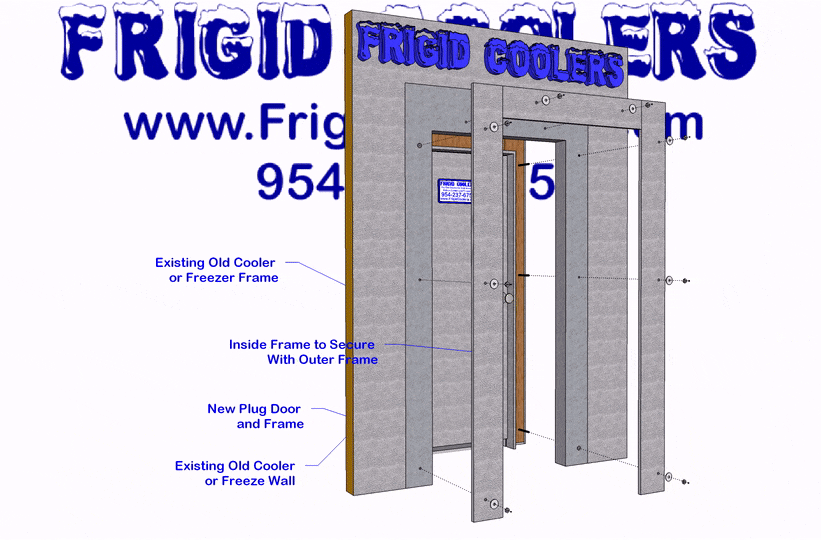
A new plug door and frame fitted into the opening of a cooler or freezer you already own. The callouts on these drawings show how the inside frame secures to the outer frame.
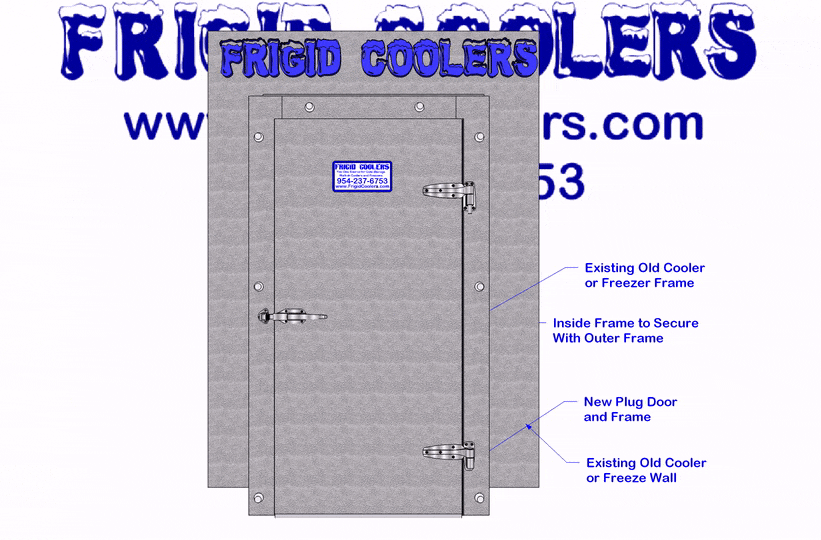
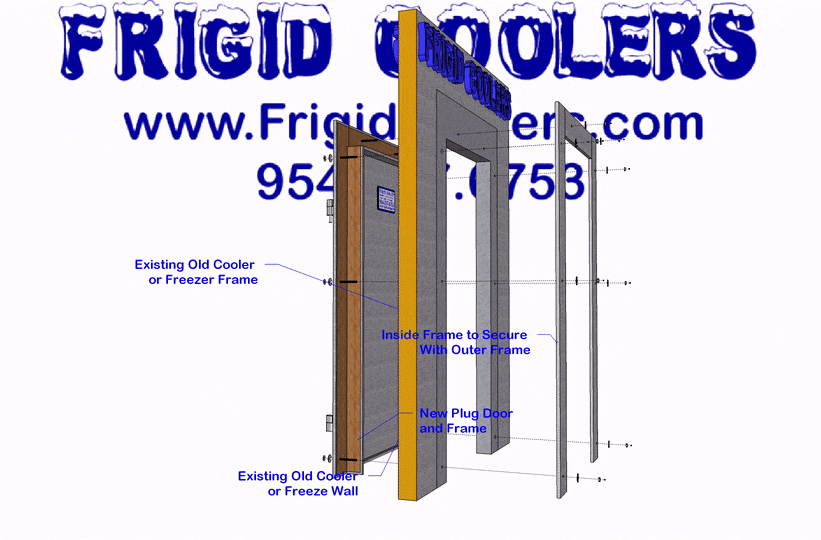
Model P01: Rendering of a replacement plug door and frame fitted into an existing cooler wall, with labelled callouts identifying the existing frame and the new plug door and frame
Model P01 Replacement plug door and frame into an existing cooler or freezer wall. Small and large plug doors available, made to your measured opening. Click to open full size.
Model P02: Rendering of a replacement plug door and frame fitted into an existing cooler wall, with labelled callouts identifying the existing frame and the new plug door and frame
Model P02 Replacement plug door and frame into an existing cooler or freezer wall. Small and large plug doors available, made to your measured opening. Click to open full size.
Model P03: Rendering of a replacement plug door and frame fitted into an existing cooler wall, with labelled callouts identifying the existing frame and the new plug door and frame
Model P03 Replacement plug door and frame into an existing cooler or freezer wall. Small and large plug doors available, made to your measured opening. Click to open full size.
Manual or electric

Sliding doors

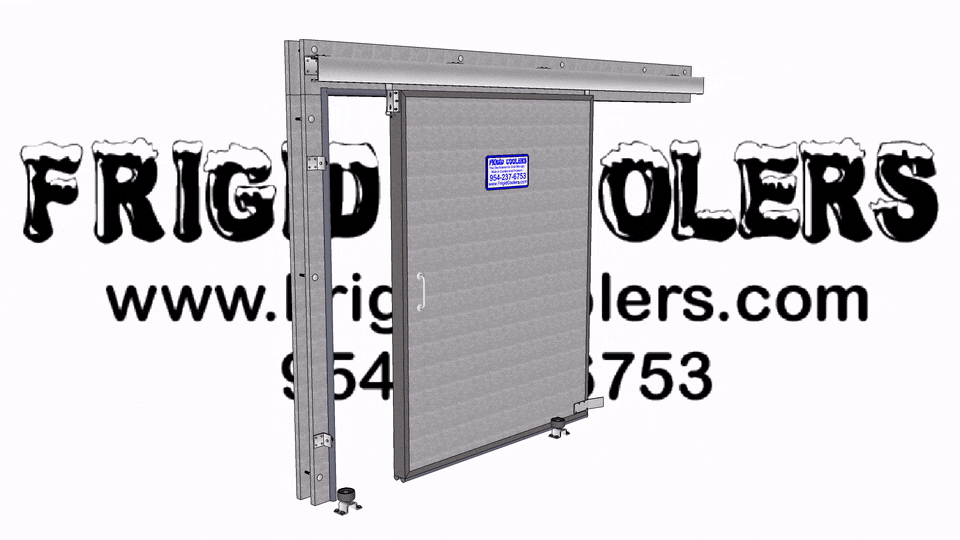
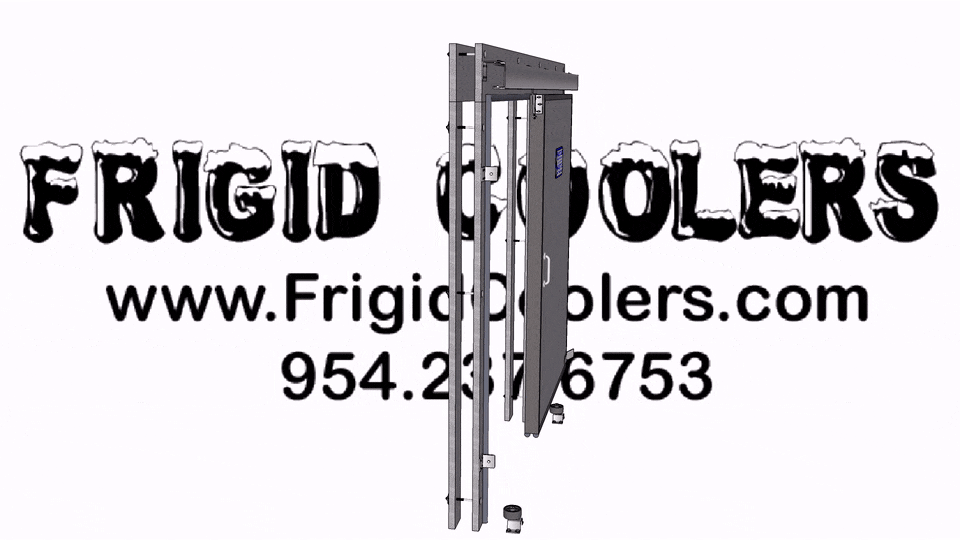
Hung on an overhead track, for openings with no room for a door to swing or traffic heavy enough that a swinging door becomes a hazard.
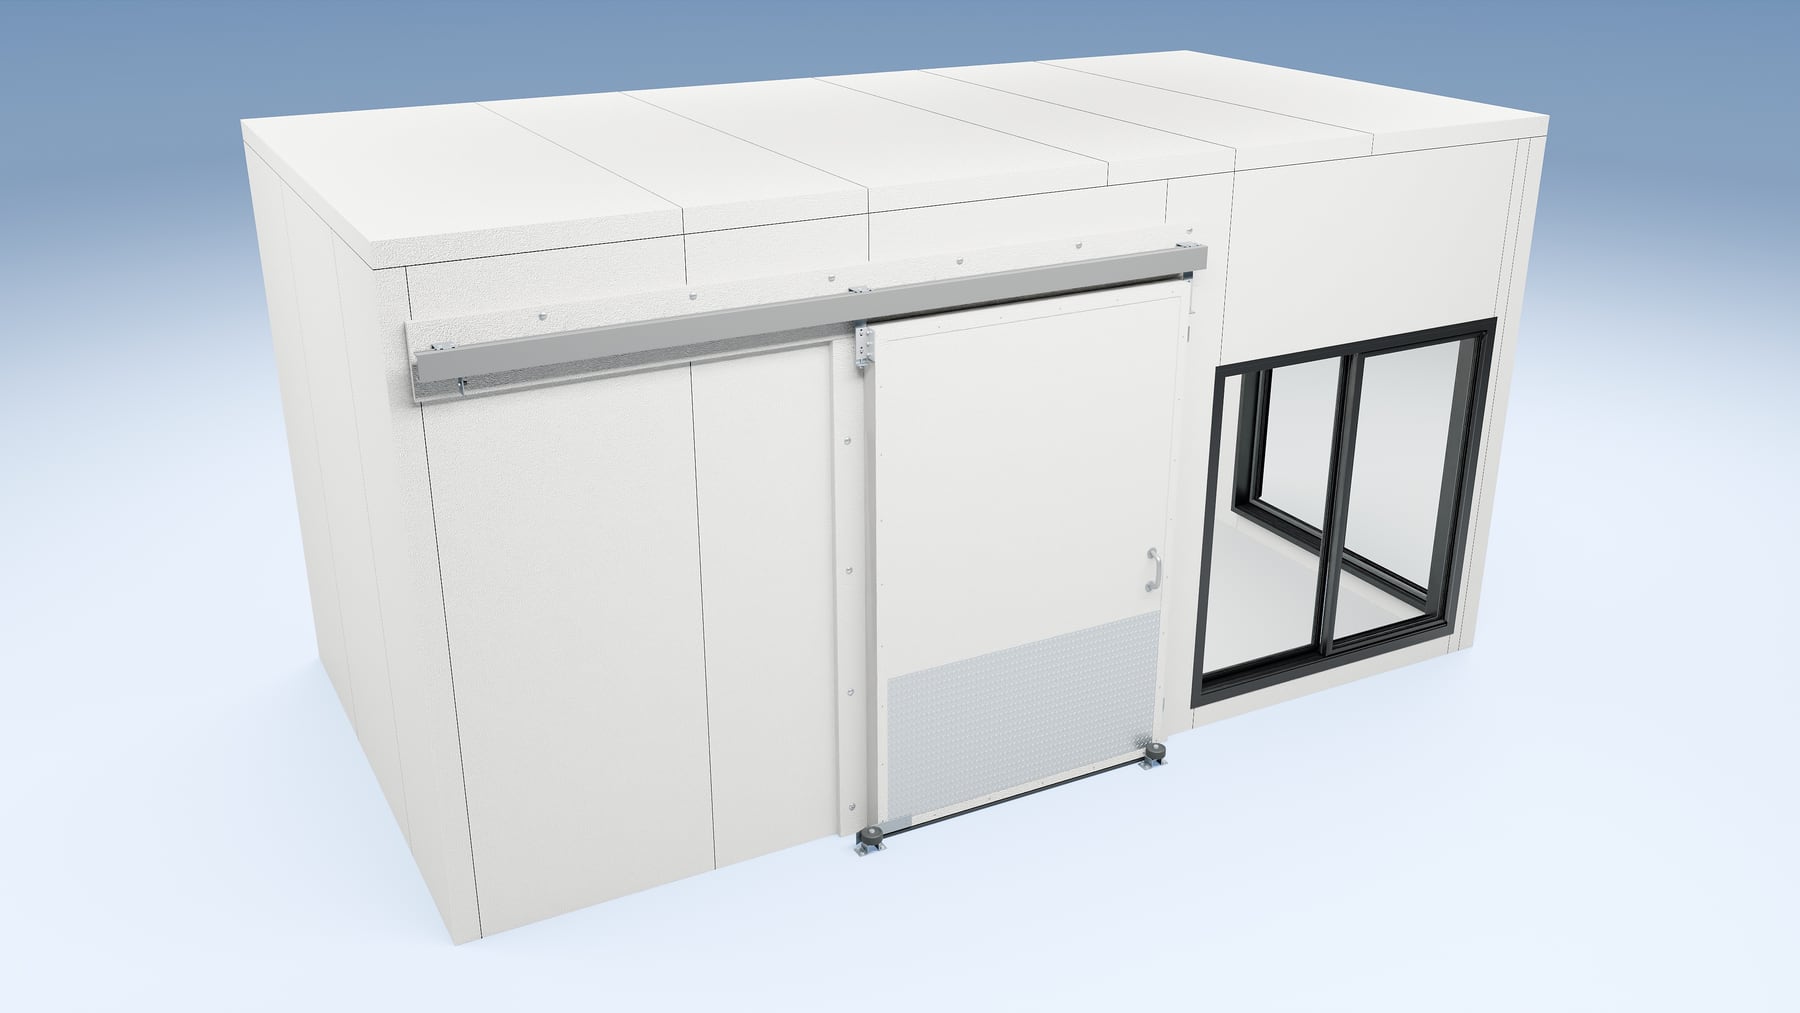
Model S04: 3D model of a Frigid Coolers manual sliding door closed on a white walk-in cooler, with the overhead rail, the solid header and the floor roller
Model S04 3D: manual sliding door, 5′0″ × 8′0″ opening, closed, on a white walk-in cooler: the header in one solid piece, the Kason 8000 rail with its two trolleys, the heavy-duty floor roller, the kick plate and the pull. A sliding glass door set sits on the same wall. Click to open full size.
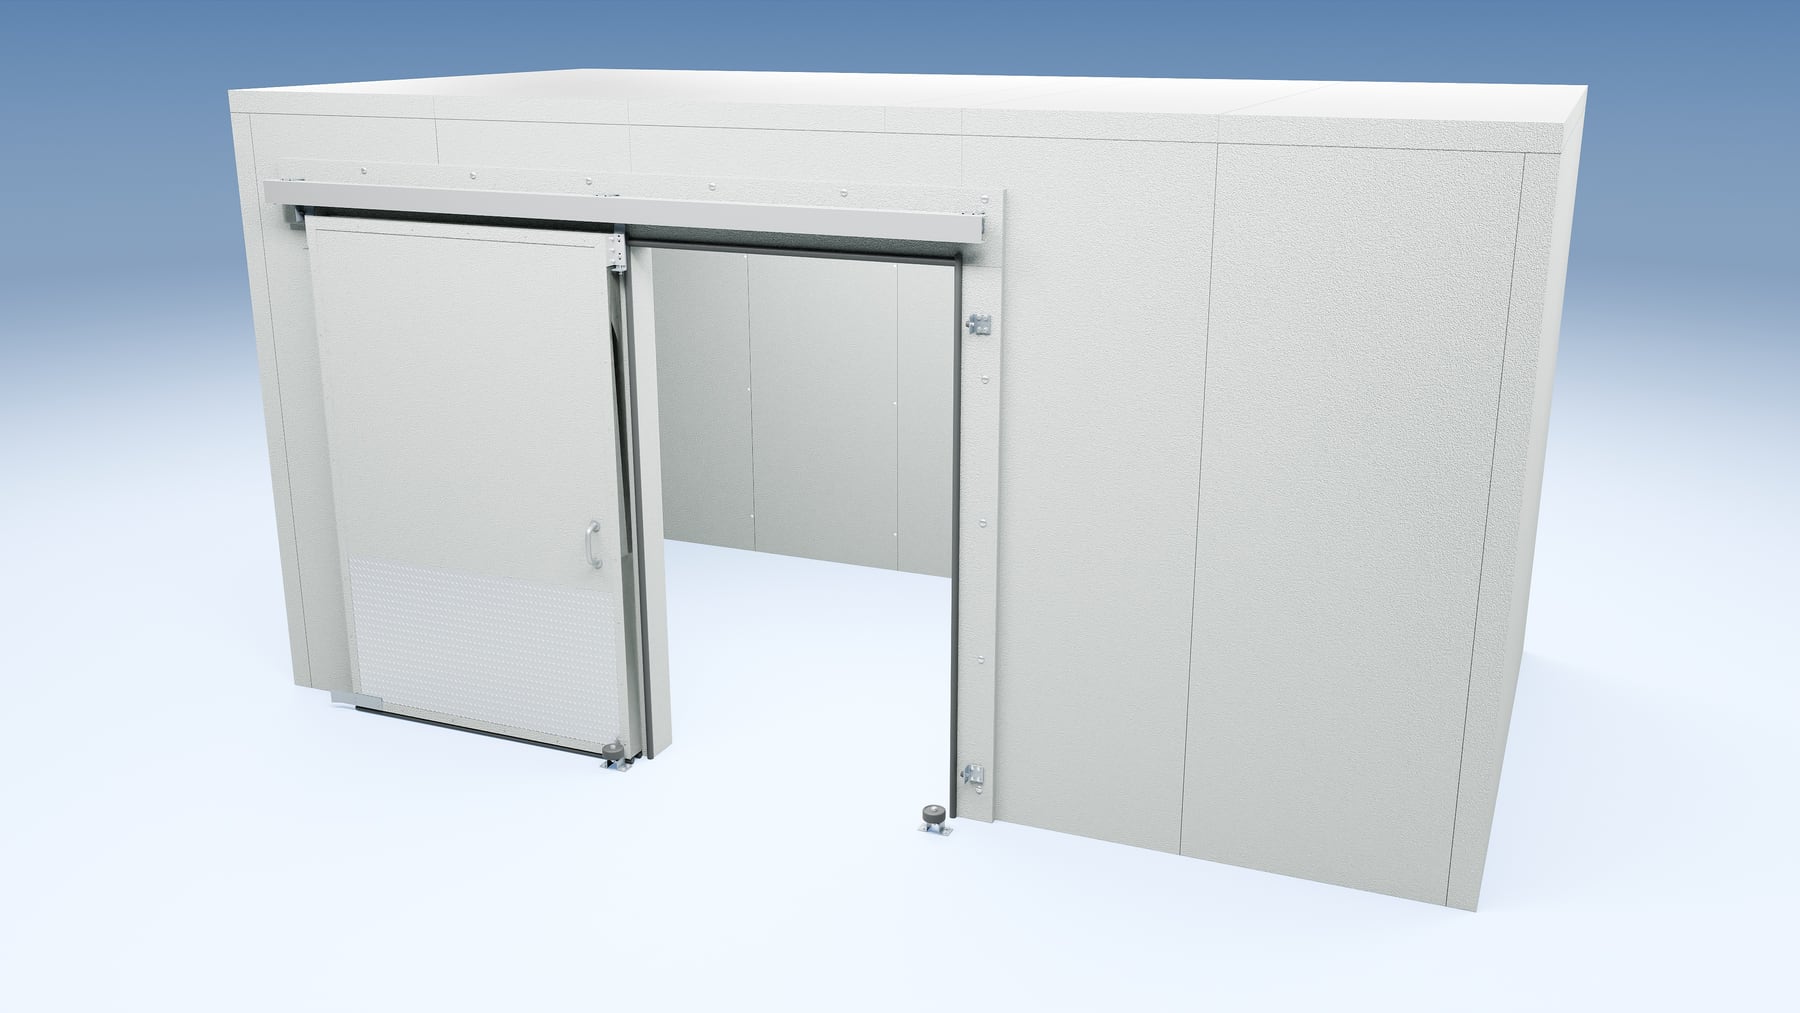
Model S04: 3D model of the same manual sliding door slid fully open, showing the clear opening into the walk-in cooler
Model S04 3D: the same manual sliding door slid open along the wall, the 5′0″ × 8′0″ clear opening free for carts and racks. Click to open full size.
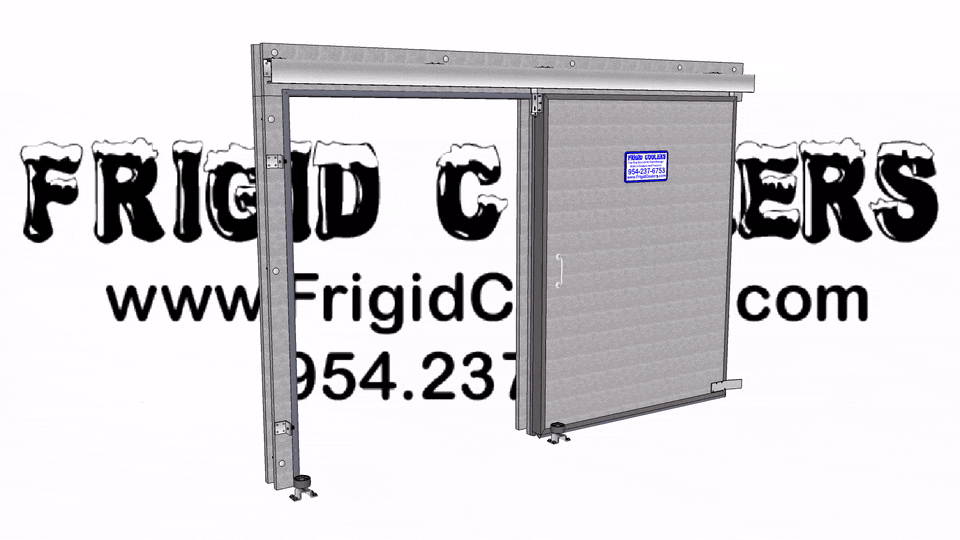
Model S01: Rendering of a Frigid Coolers walk-in sliding door hung on an overhead track with its frame and floor guides
Model S01 Walk-in sliding door on an overhead track, with frame and floor guides. Manual or electric operation. Click to open full size.
Model S02: Rendering of a Frigid Coolers walk-in sliding door hung on an overhead track with its frame and floor guides
Model S02 Walk-in sliding door on an overhead track, with frame and floor guides. Manual or electric operation. Click to open full size.
Model S03: Rendering of a Frigid Coolers walk-in sliding door hung on an overhead track with its frame and floor guides
Model S03 Walk-in sliding door on an overhead track, with frame and floor guides. Manual or electric operation. Click to open full size.

Need a drawing for your opening?

Send the inside dimensions and what you are storing. You get a dimensioned approval drawing to sign off, and a real number, usually the same day.

Call Now Get a Free Quote